


- Photo
- Photo
- Photo
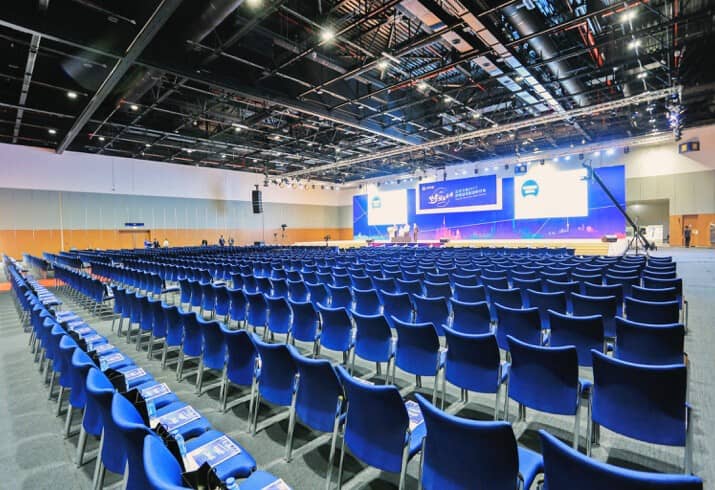
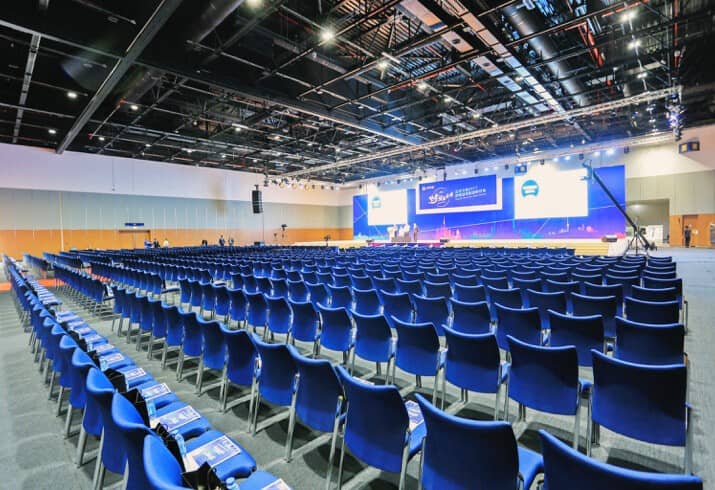
Za'abeel Hall 6 F at Dubai World Trade Centre
Sheikh Zayed Rd - Trade Centre - Trade Centre 2 - Dubai - United Arab Emirates- Venue type
- Exhibition Hall
- Max Capacity
- 564
- Cocktail Round Capacity
- 416
- Venue Size
- 864 m²
- Dimensions
- 36x24
Capacities


Overview
ZA'ABEEL HALLS 4-6
Adjacent to Za’abeel Halls 1 - 3 and easily connected via two large links, Za’abeel Halls 4 - 6 offer over 15,500 m². The halls can subdivide into three separate spaces giving great flexibility for exhibitions and conferences and are the perfect venue for corporate staff parties and lavish weddings. The halls feature a dedicated drop-off area and reception foyer enabling a full red-carpet experience.
ACCESS
Direct access from Za’abeel entrance with a dedicated drop-off and pick-up point.
SERVICES
Our in-house teams bring your event to life with dynamic stage design, lighting and other technology - backed by a strong foundation of utilities and facilities management, security and stewarding and other services. In addition, our renowned hospitality team can cater to any needs, from a tasty business lunch to a full state banquet.
ADDITIONAL FEATURES
Adjacent Majlis
• Ceiling height: 10 m
• Six goods entrances
• Ample rigging points
• Computerised air conditioning system
Ample power supply
Flexible production set-up
Organiser office
TECHNICAL DETAILS
Maximum Power Available
1,440 amps
Rigging Capacity
300 kg x 6 m span
Maximum Floor Load
5,000 kg/m2
LUX Levels
300 & 500
Build your inquiry, then send it to every venue in it.