


- Photo
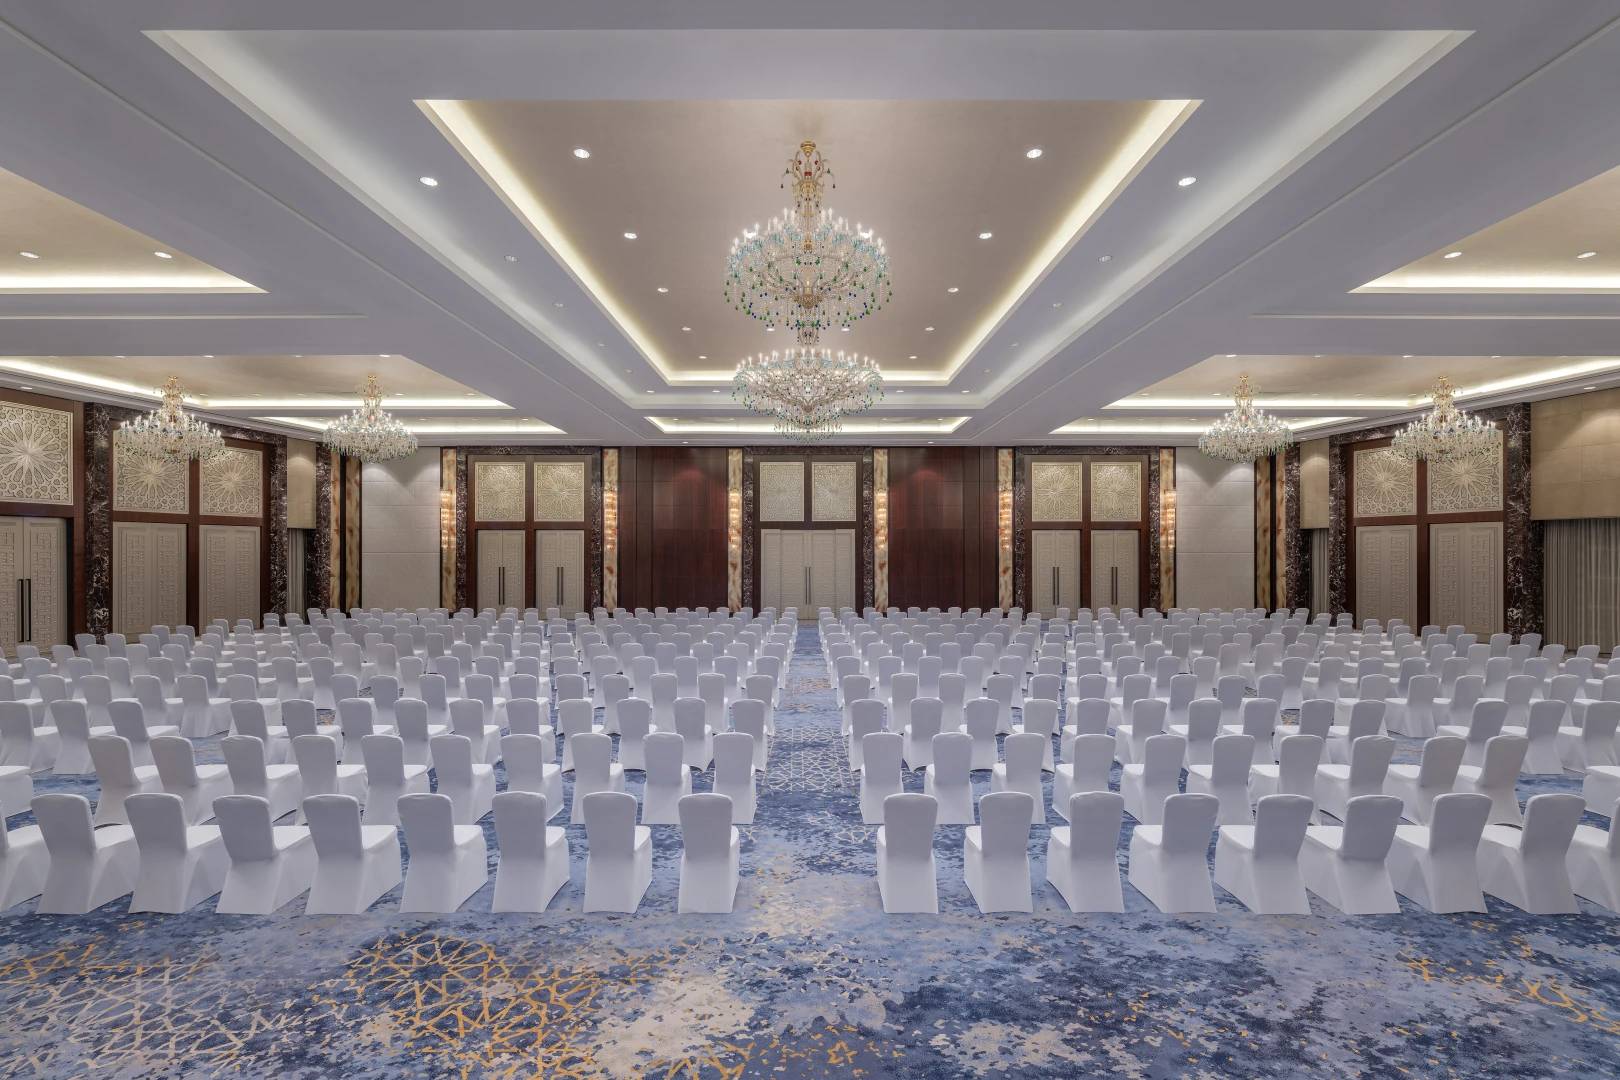
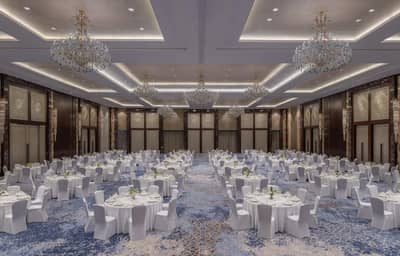
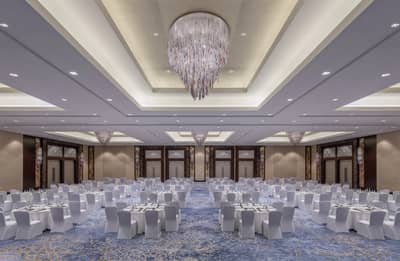
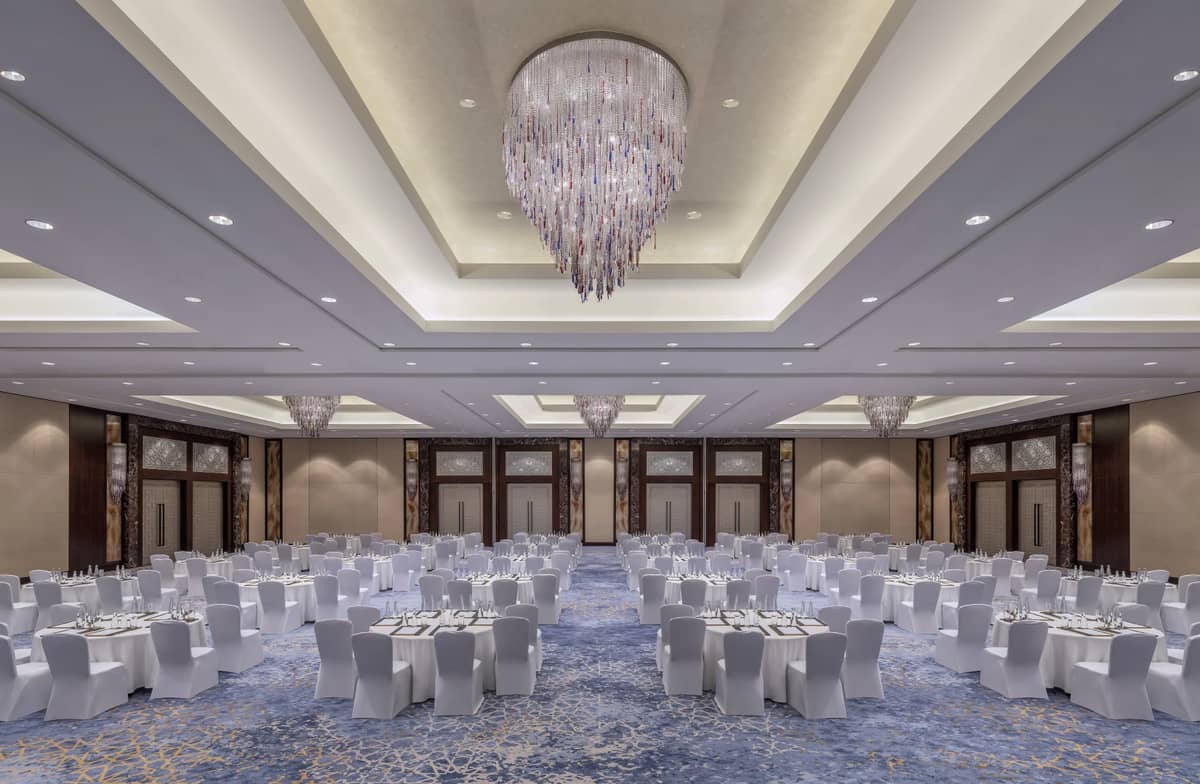
Grand Ballroom A+B+C
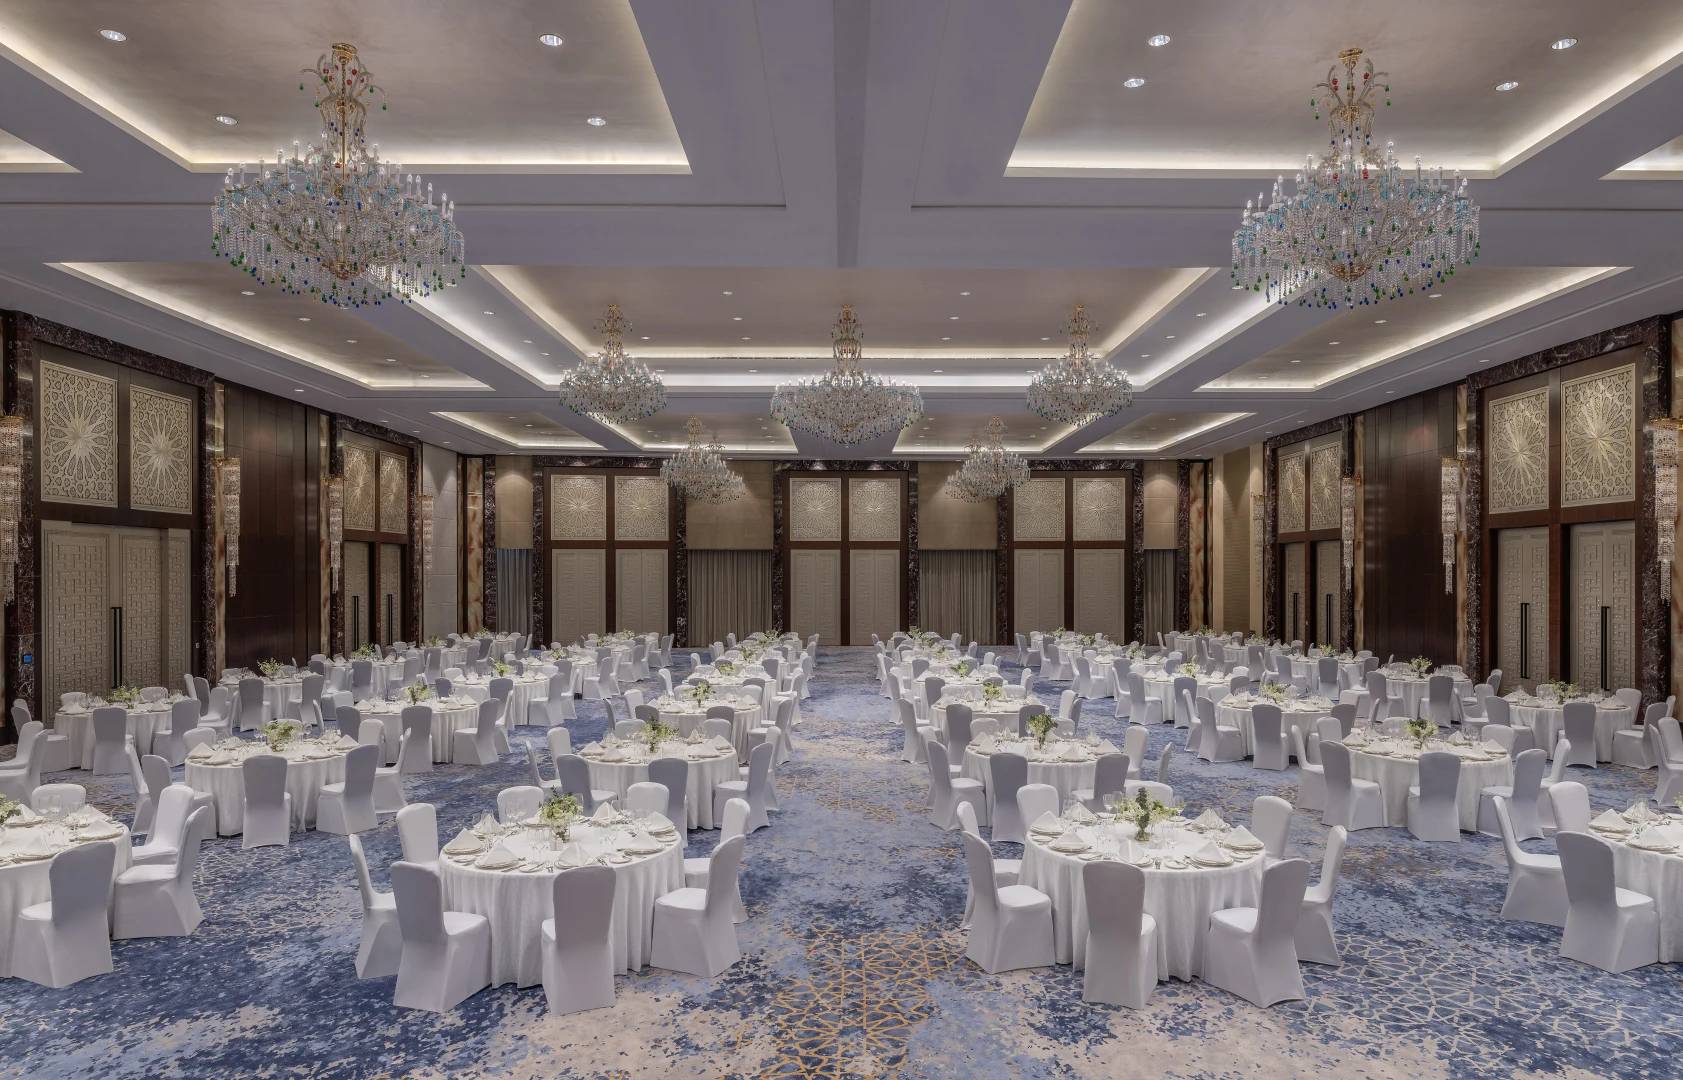
Grand Ballroom A+B+C
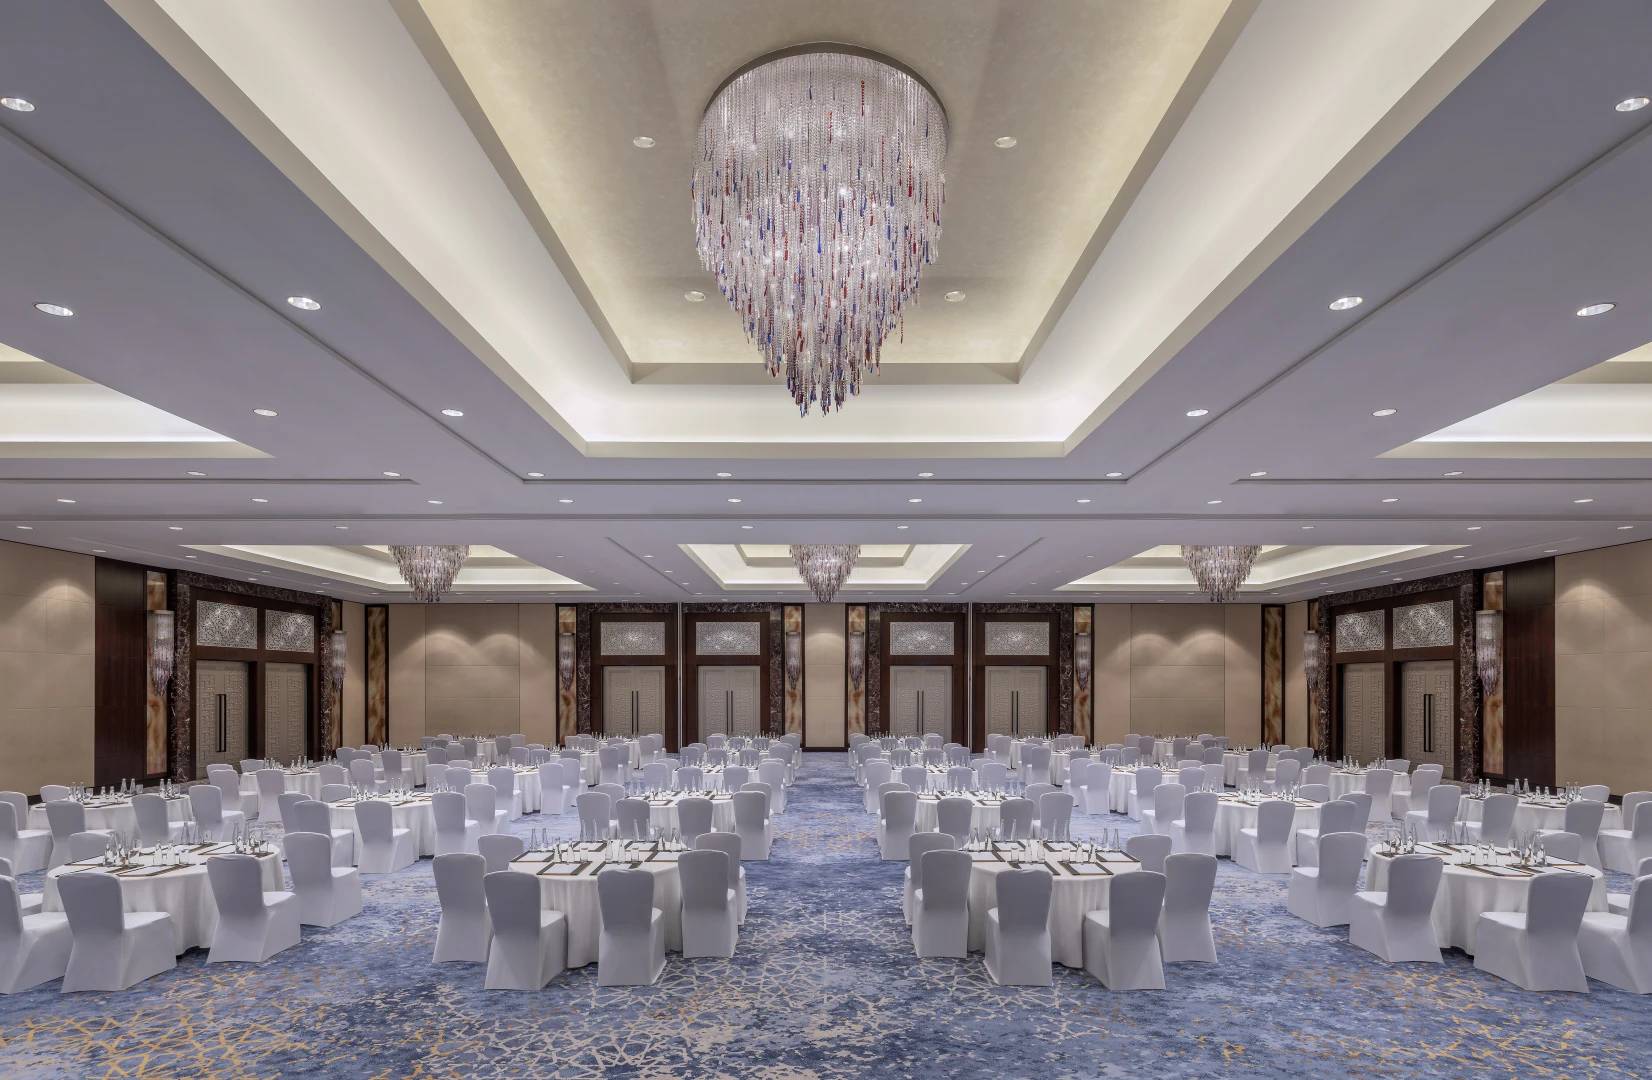
Grand Ballroom A+B+C
- Photo
- Photo
/
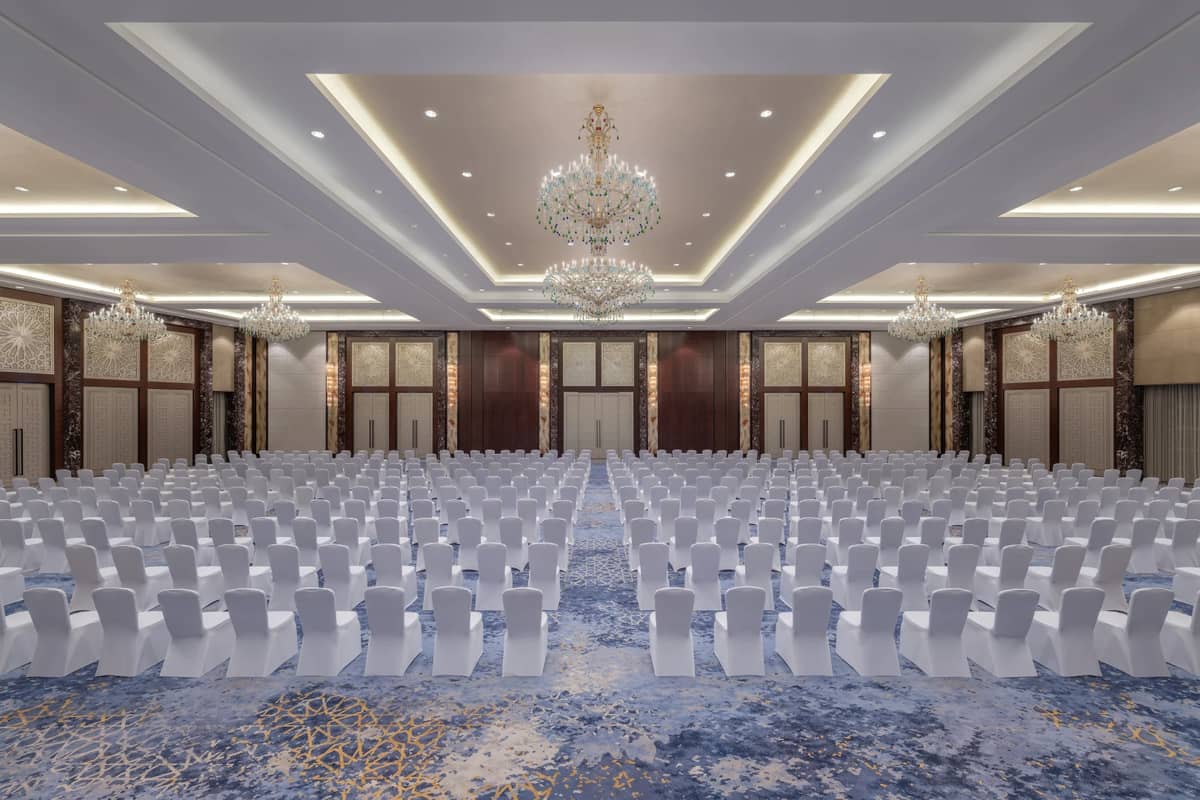
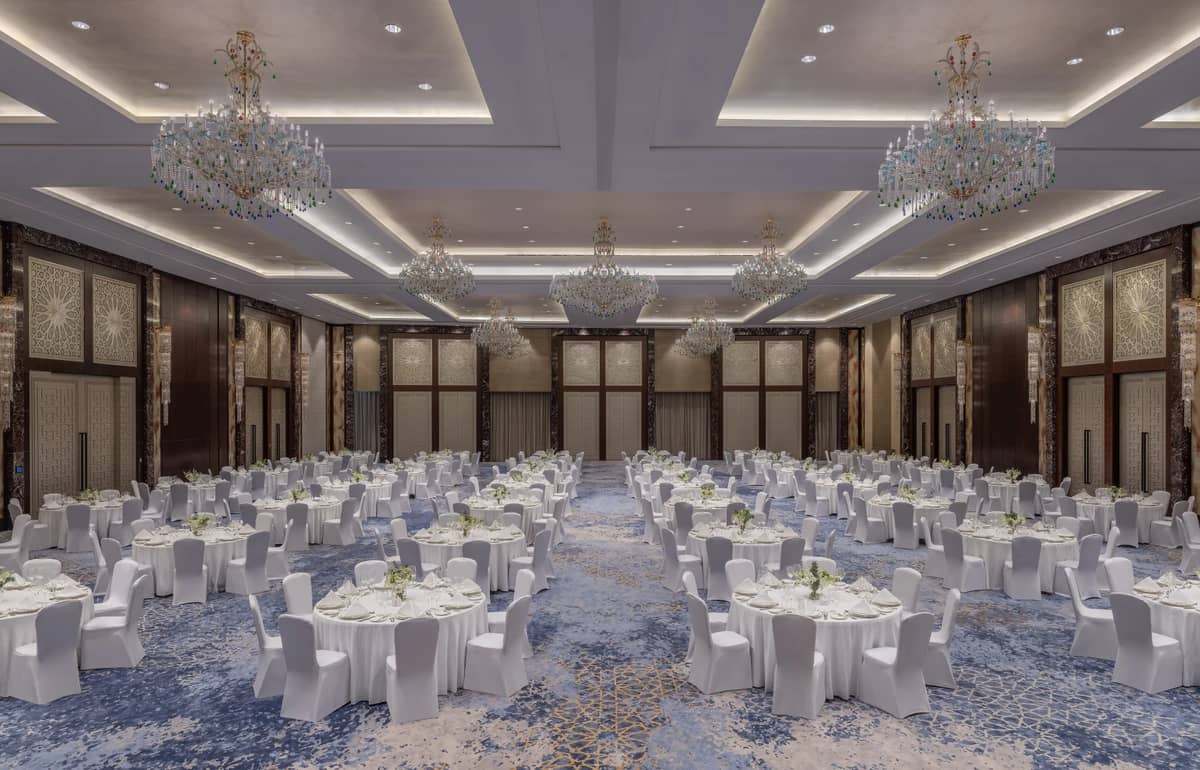
Grand Ballroom A+B+C at Conrad Dubai
Sheikh Zayed Road, Trade Center 1, Dubai, United Arab Emirates- Venue type
- Ballroom
- Max Capacity
- 520
- U-Shape Capacity
- 72
- Venue Size
- 828 m²
- Dimensions
- 28.3 × 29.3 m
Capacities
Venue size
828
m²
Room dimensions
28.3 × 29.3 m
Ceiling height
6.9 m

Standing or Reception
520

Theater or Auditorium
600

Banquet rounds
520

Cabaret
300

Classroom
360

Boardroom
50

U-Shape
72
Event Type
Venue Type
Build your inquiry, then send it to every venue in it.