


- Photo
ballroom_2
- Photo
- Photo
/
Ballroom 2 at Taj Jumeirah Lakes Towers
DMCC Plot No. 2-27, Al Thanyah - Jumeirah Lake Towers - Dubai - United Arab Emirates- Venue type
- Ballroom
- Max Capacity
- 40
- U-Shape Capacity
- 20
- Venue Size
- 127 m²
- Dimensions
- 16.3x8.0
Capacities
Venue size
127
m²
Room dimensions
16.3x8.0
m²
Ceiling height
8
m²

Standing or Reception
40

Theater or Auditorium
40

Banquet rounds
35

Classroom
20

Boardroom
18

U-Shape
20
Overview
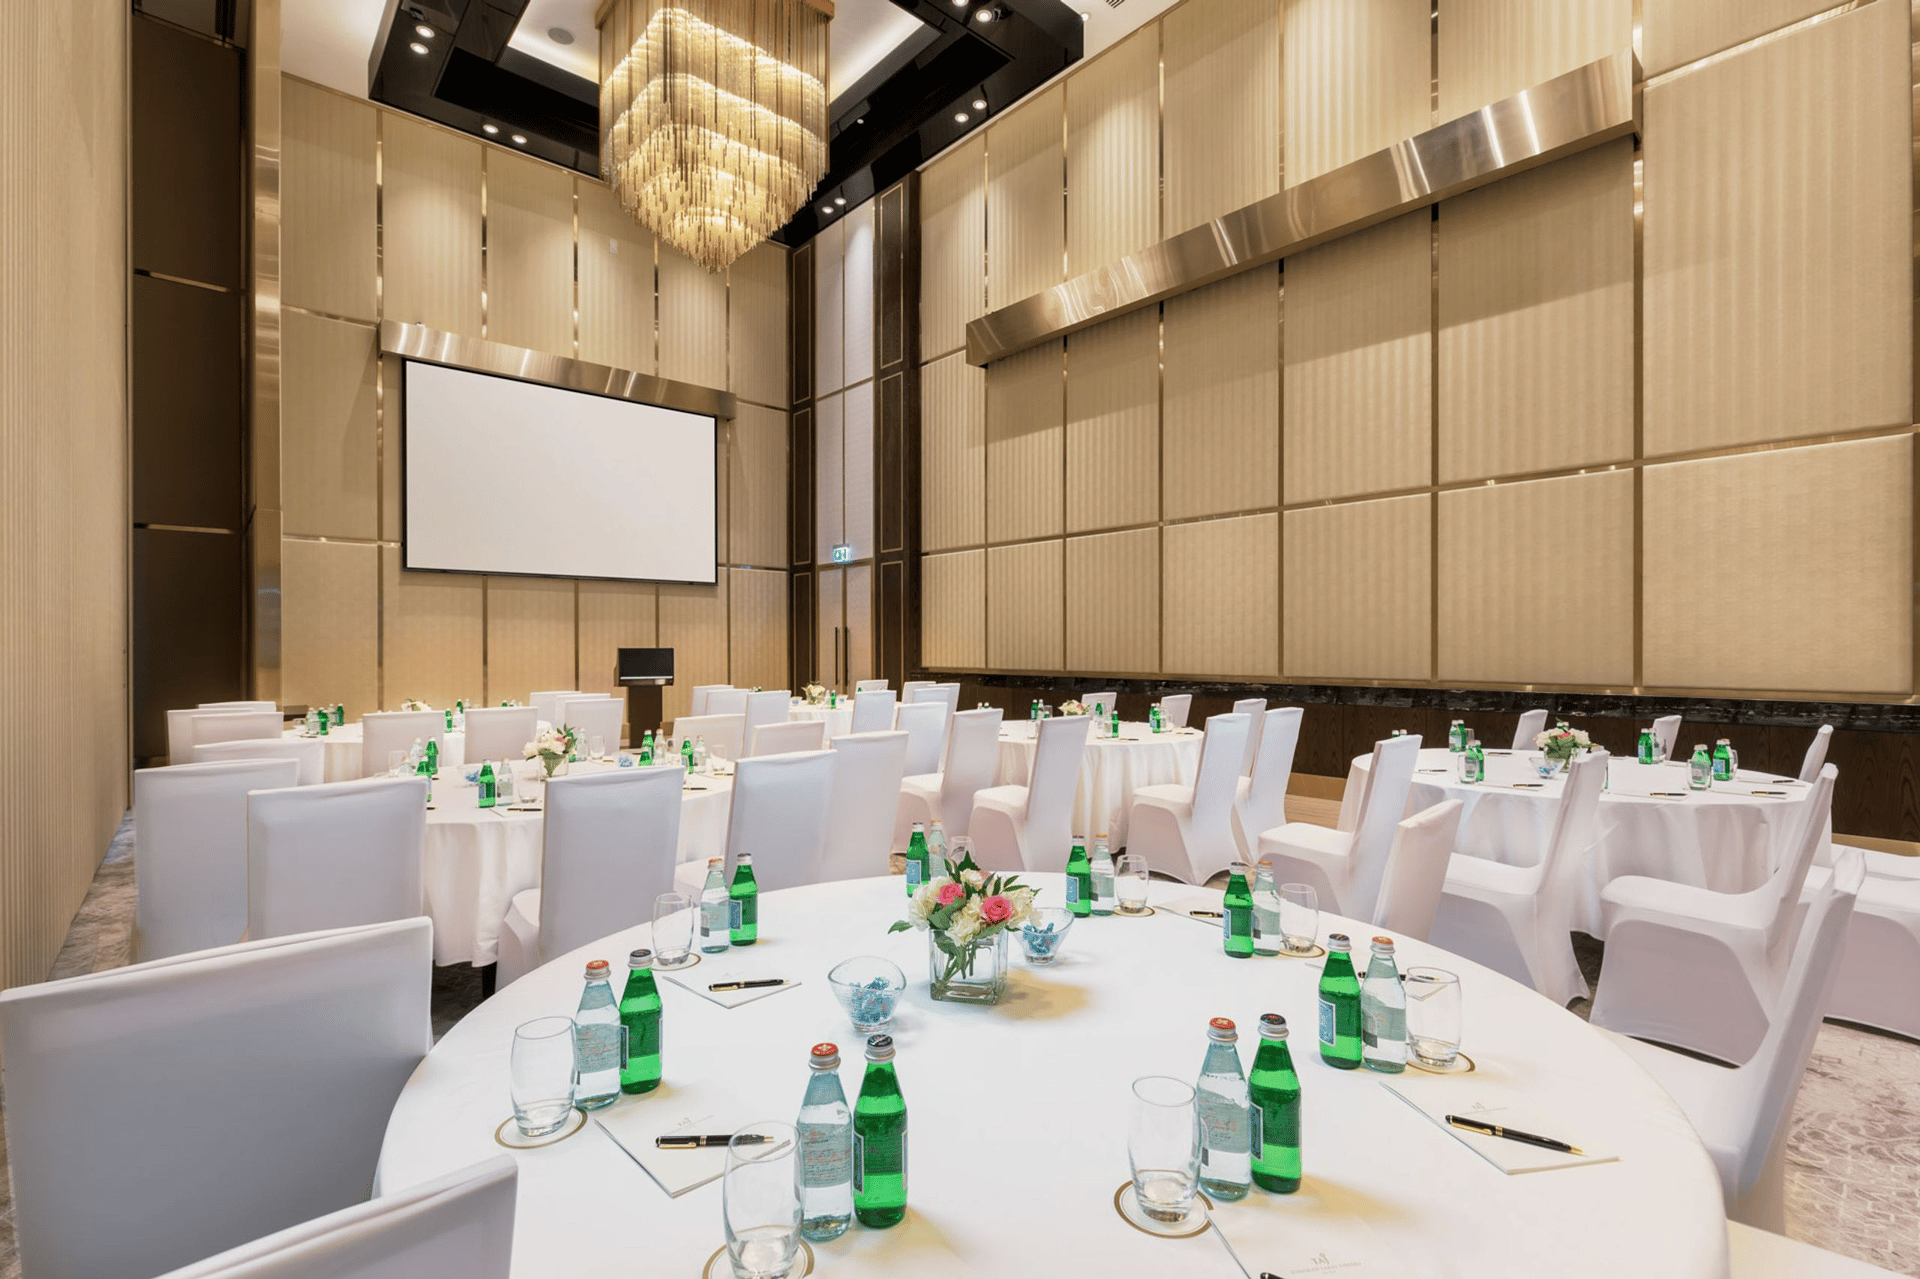
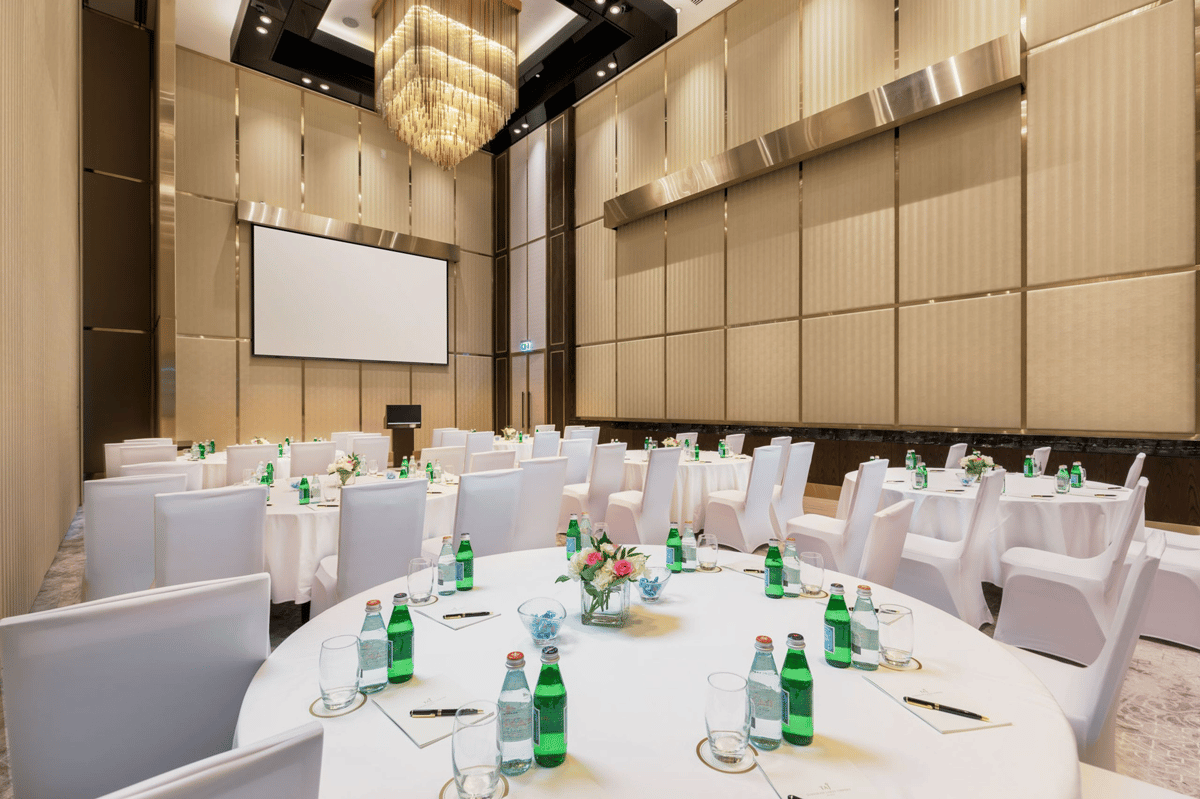
An elegant, pillarless venue that provides the perfect backdrop for seamless conferences, cocktail receptions or small wedding functions. Modern chandeliers adorn the high ceilings, and the elegant cream and gold color palette is accented by dark wood paneling. Cutting-edge technology and Taj’s warm and sincere service will make any occasion a truly memorable one. The Ballroom can be divided into two smaller, soundproof rooms if required. It is located on the 3rd floor of the hotel and has complete access to an expansive outdoor terrace.
Event Type
Venue Type
Venue Style
Build your inquiry, then send it to every venue in it.