


- Photo
- Virtual tour

- Photo
- Virtual tour
- Photo
- Virtual tour

https://encoreemea.viewin360.co/share/collection/71l90?logo=1&info=0&logosize=160&fs=1&vr=1&sd=1&initload=0&thumbs=1
Inquiry


/
Rosewood Ballroom at Rosewood Abu Dhabi
Abu Dhabi Global Market Square - Al Maryah Island - Abu Dhabi - United Arab Emirates- Venue type
- Ballroom

- Max Capacity
- 700
- U-Shape Capacity
- 111
- Venue Size
- 968 meters
- Dimensions
- 24.5x39.5
Capacities
Room size
968
meters
Room dimensions
24.5x39.5
meters
Ceiling height
5.5
meters

Standing or Reception
700

Theater or Auditorium
700

Seating capacity
450

Banquet rounds
450

Cabaret
360

Classroom
250

Boardroom
136

U-Shape
111

Overview
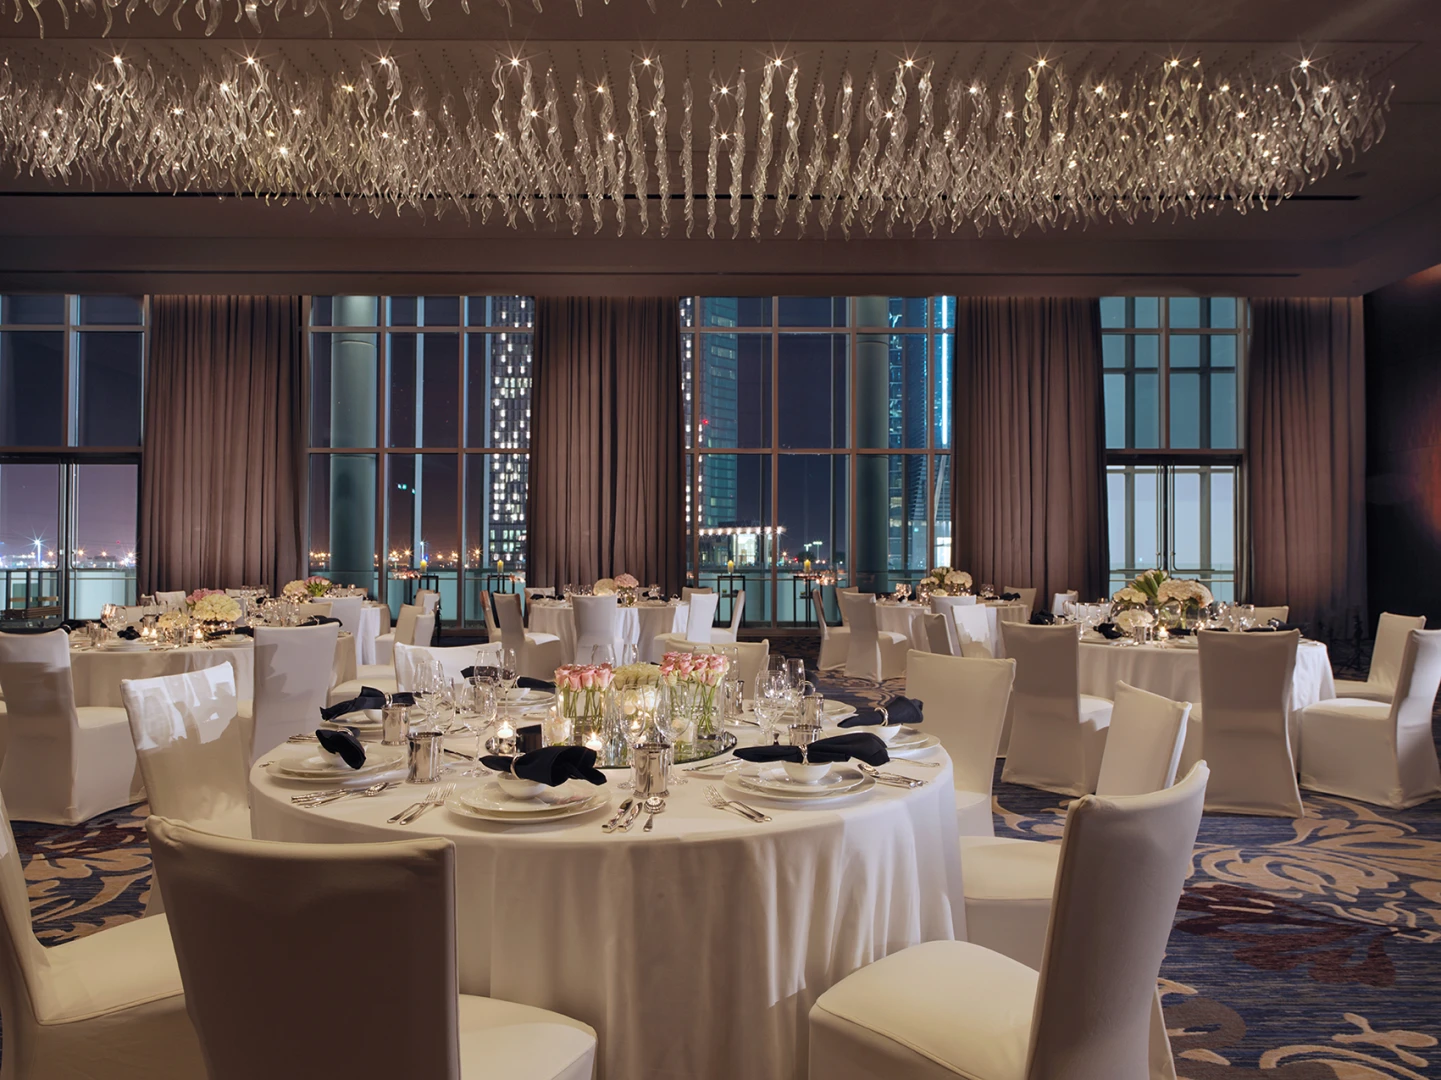
The Rosewood Ballroom provides a stunning pillar-free event space of 968 square meters. Natural light, streaming in from the glass frontage, bestows a visual presence unmatched in Abu Dhabi while floor-to-ceiling walnut paneling adds handsome sophistication to the venue. The ballroom's pre-function areas also provide a remarkable panorama of the Arabian Gulf.
3 screens (3.71 m H x 6.6 m W) - 16 x 9 format
3 short throw
LCD projectors
1920 x 1200 native resolution
5000 lumens
HDMI inputs recommended
3 screens (3.71 m H x 6.6 m W) - 16 x 9 format
3 short throw
LCD projectors
1920 x 1200 native resolution
5000 lumens
HDMI inputs recommended
Event Type
Venue Type
Venue View
Venue Style