


- Photo
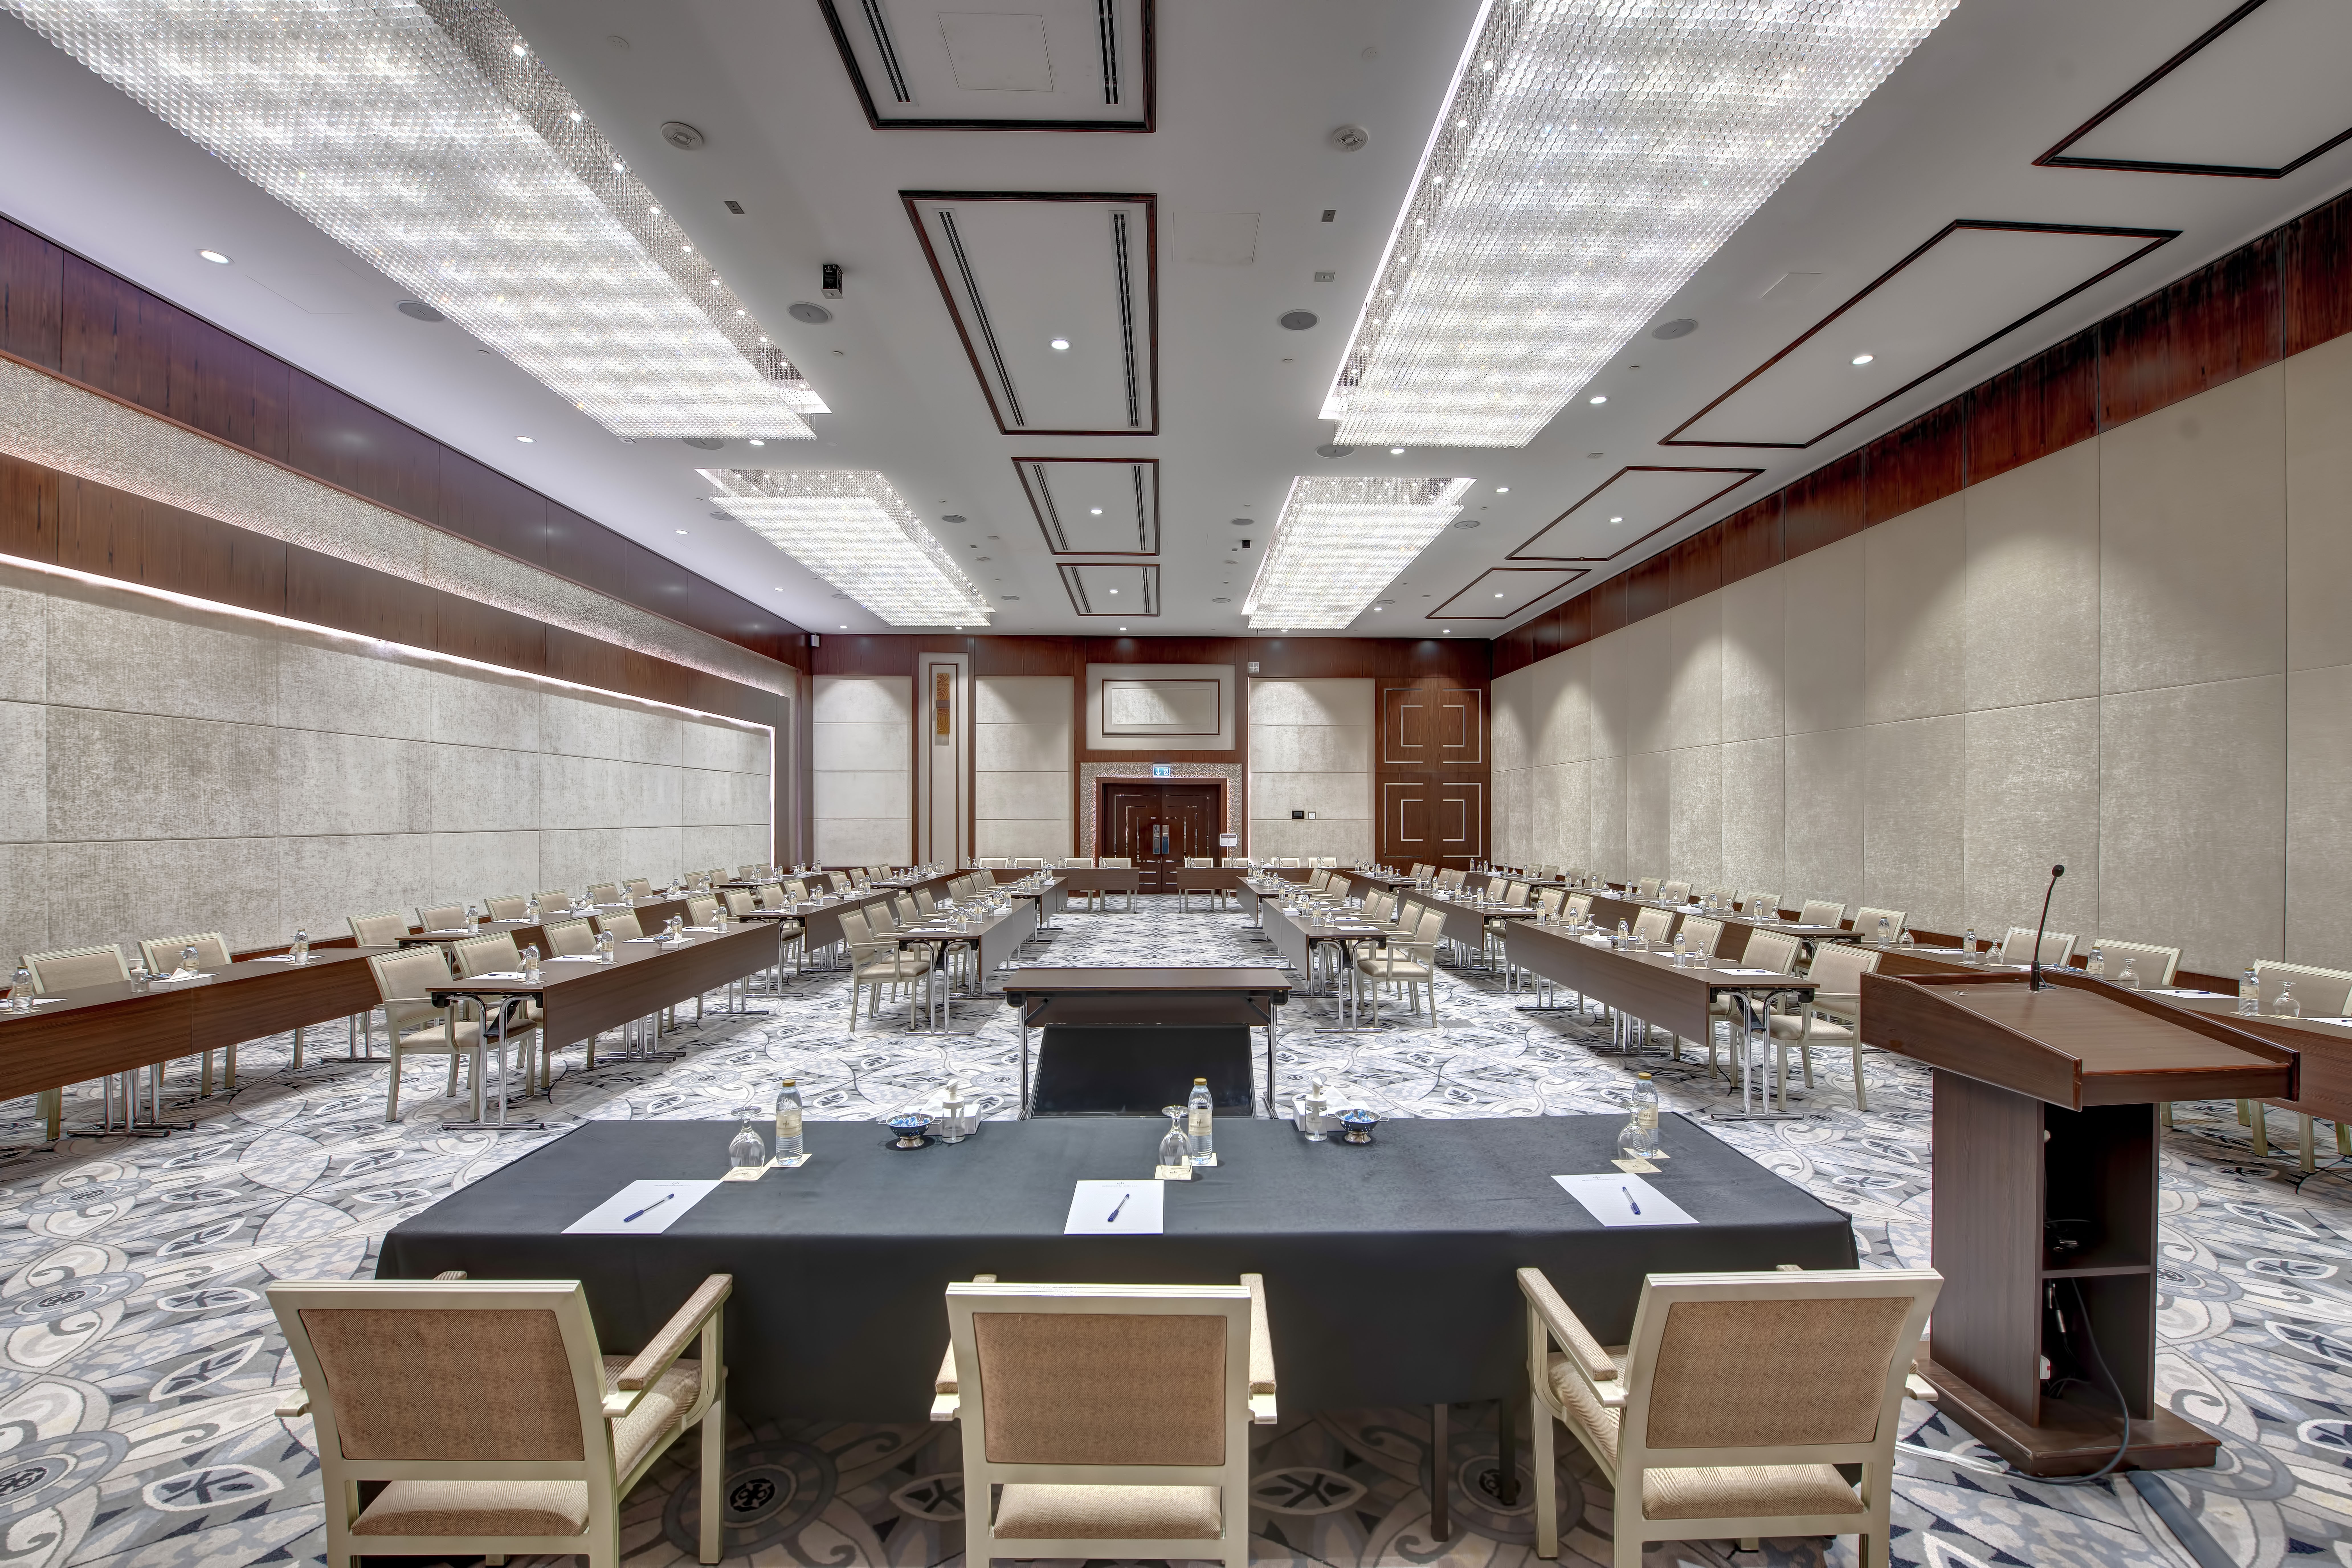
AL SHINDAGAH BALLROOM A (Half Ballroom)
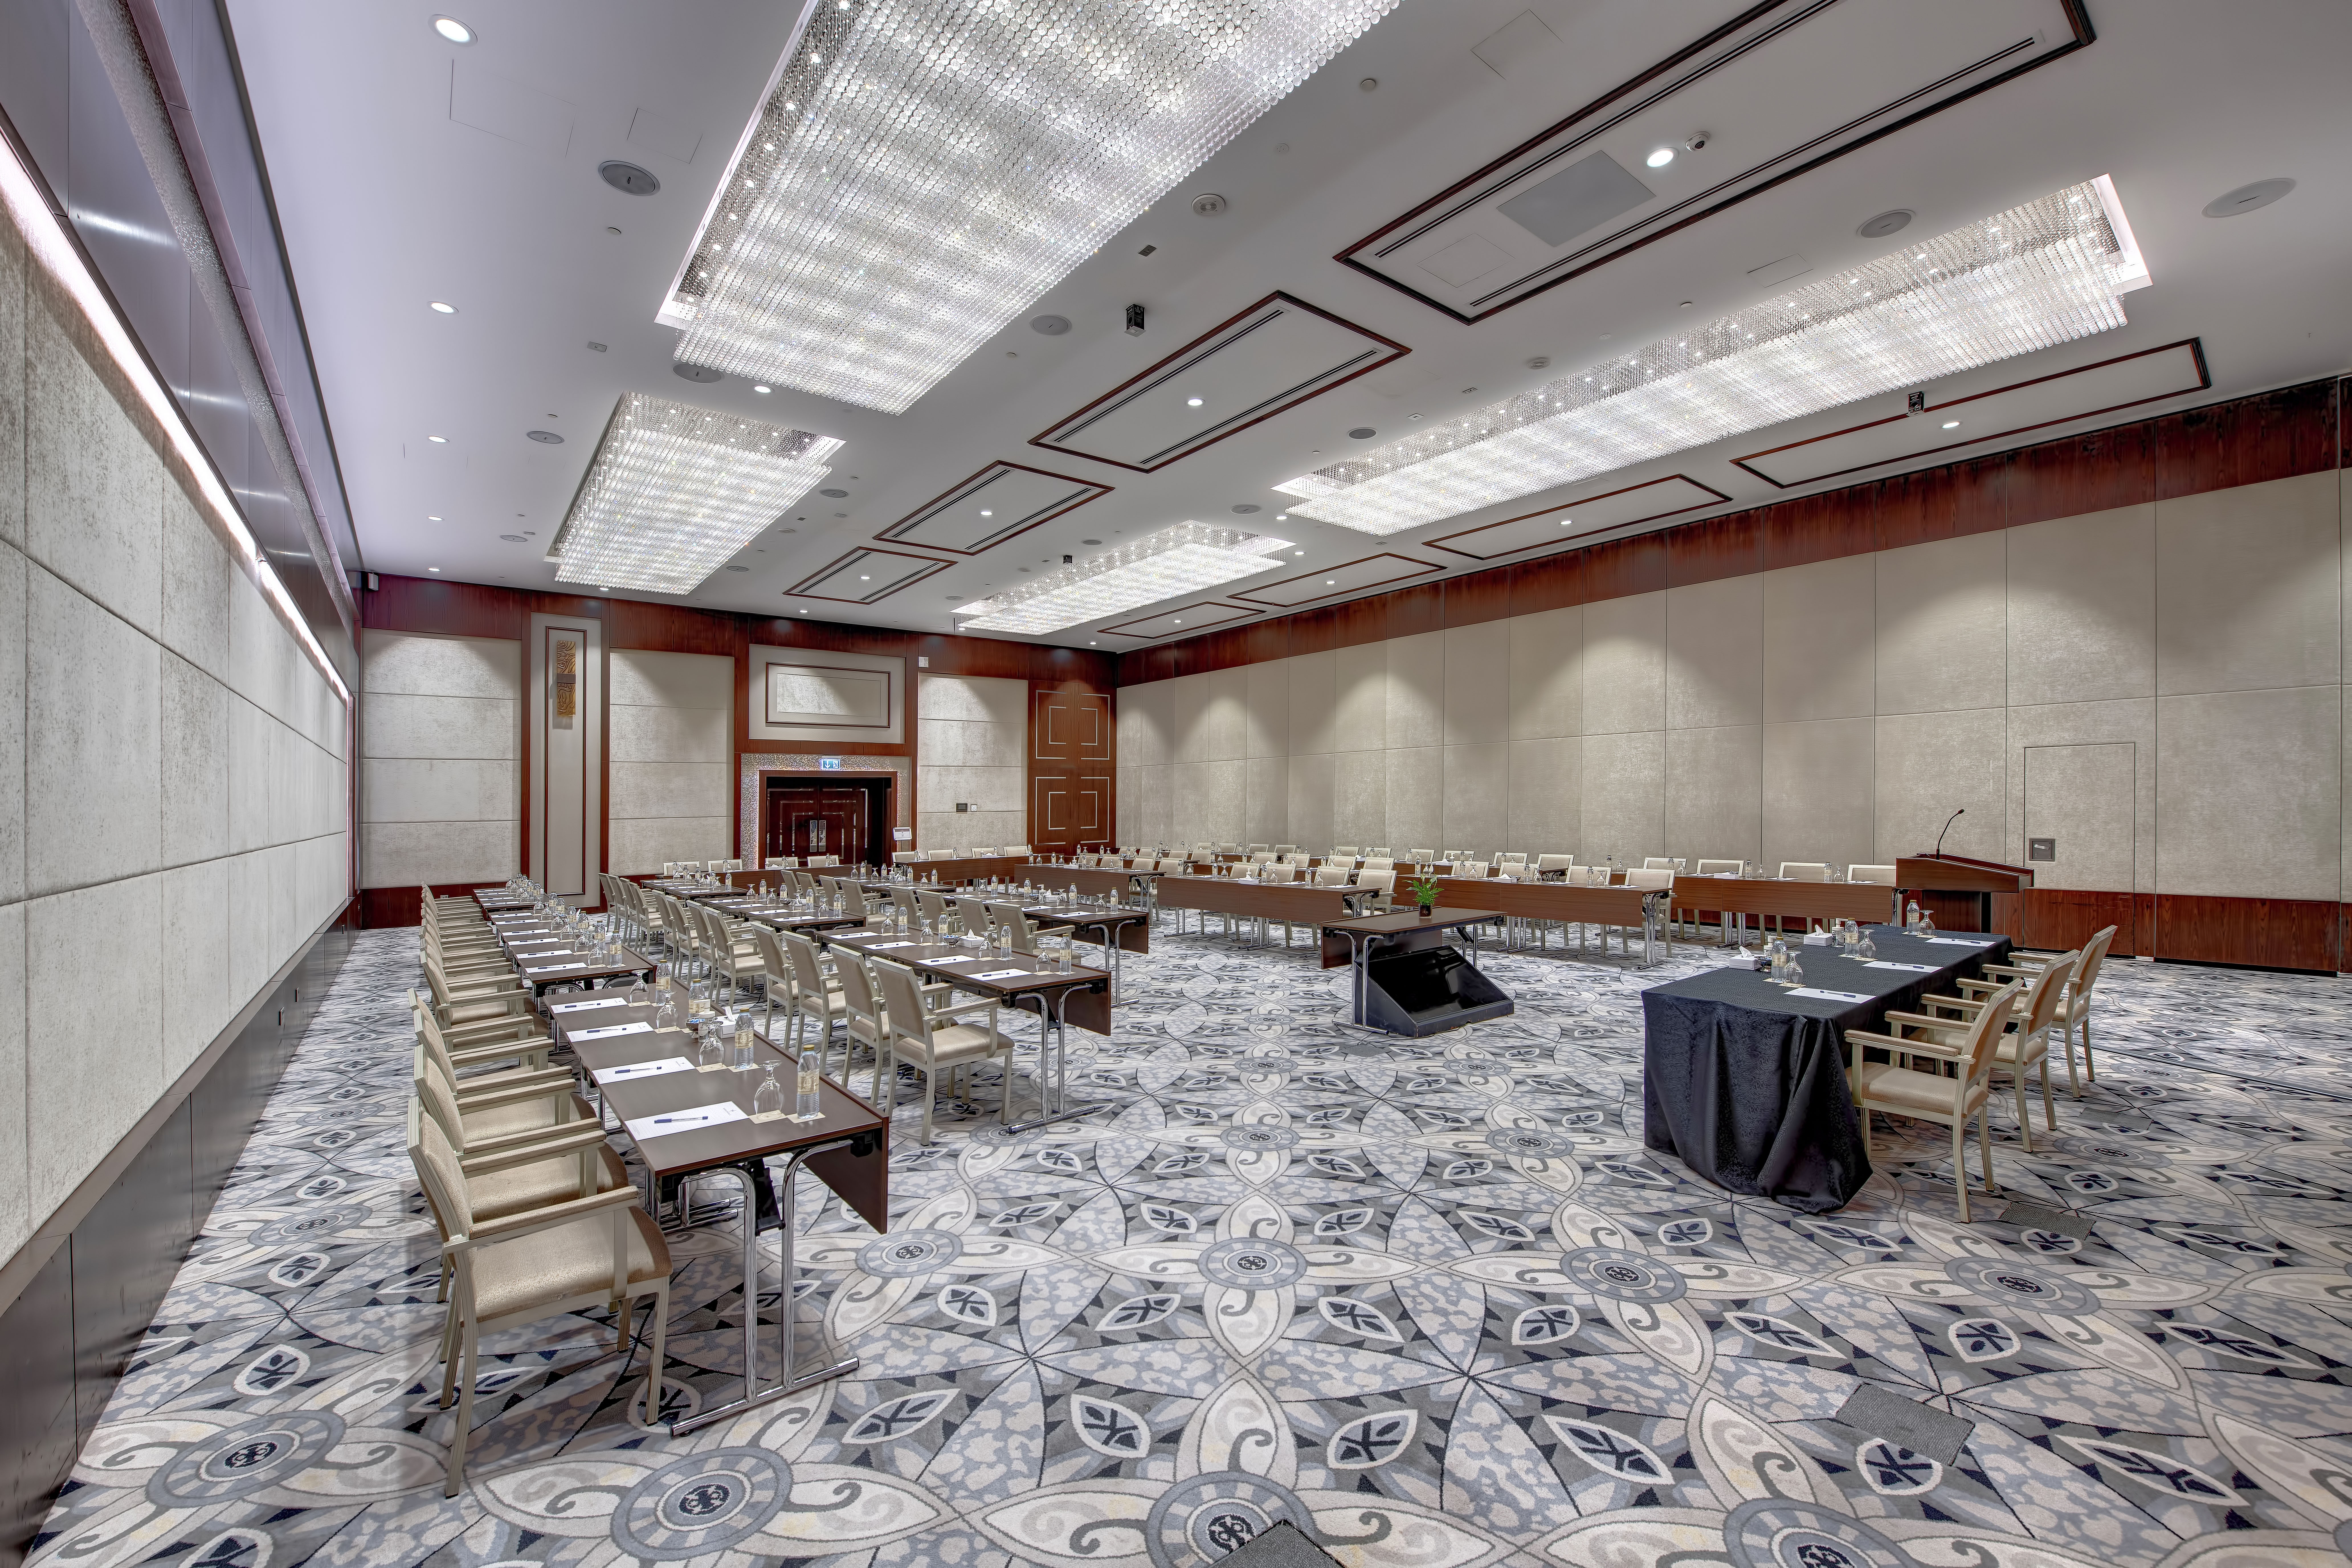
AL SHINDAGAH BALLROOM A (Half Ballroom)
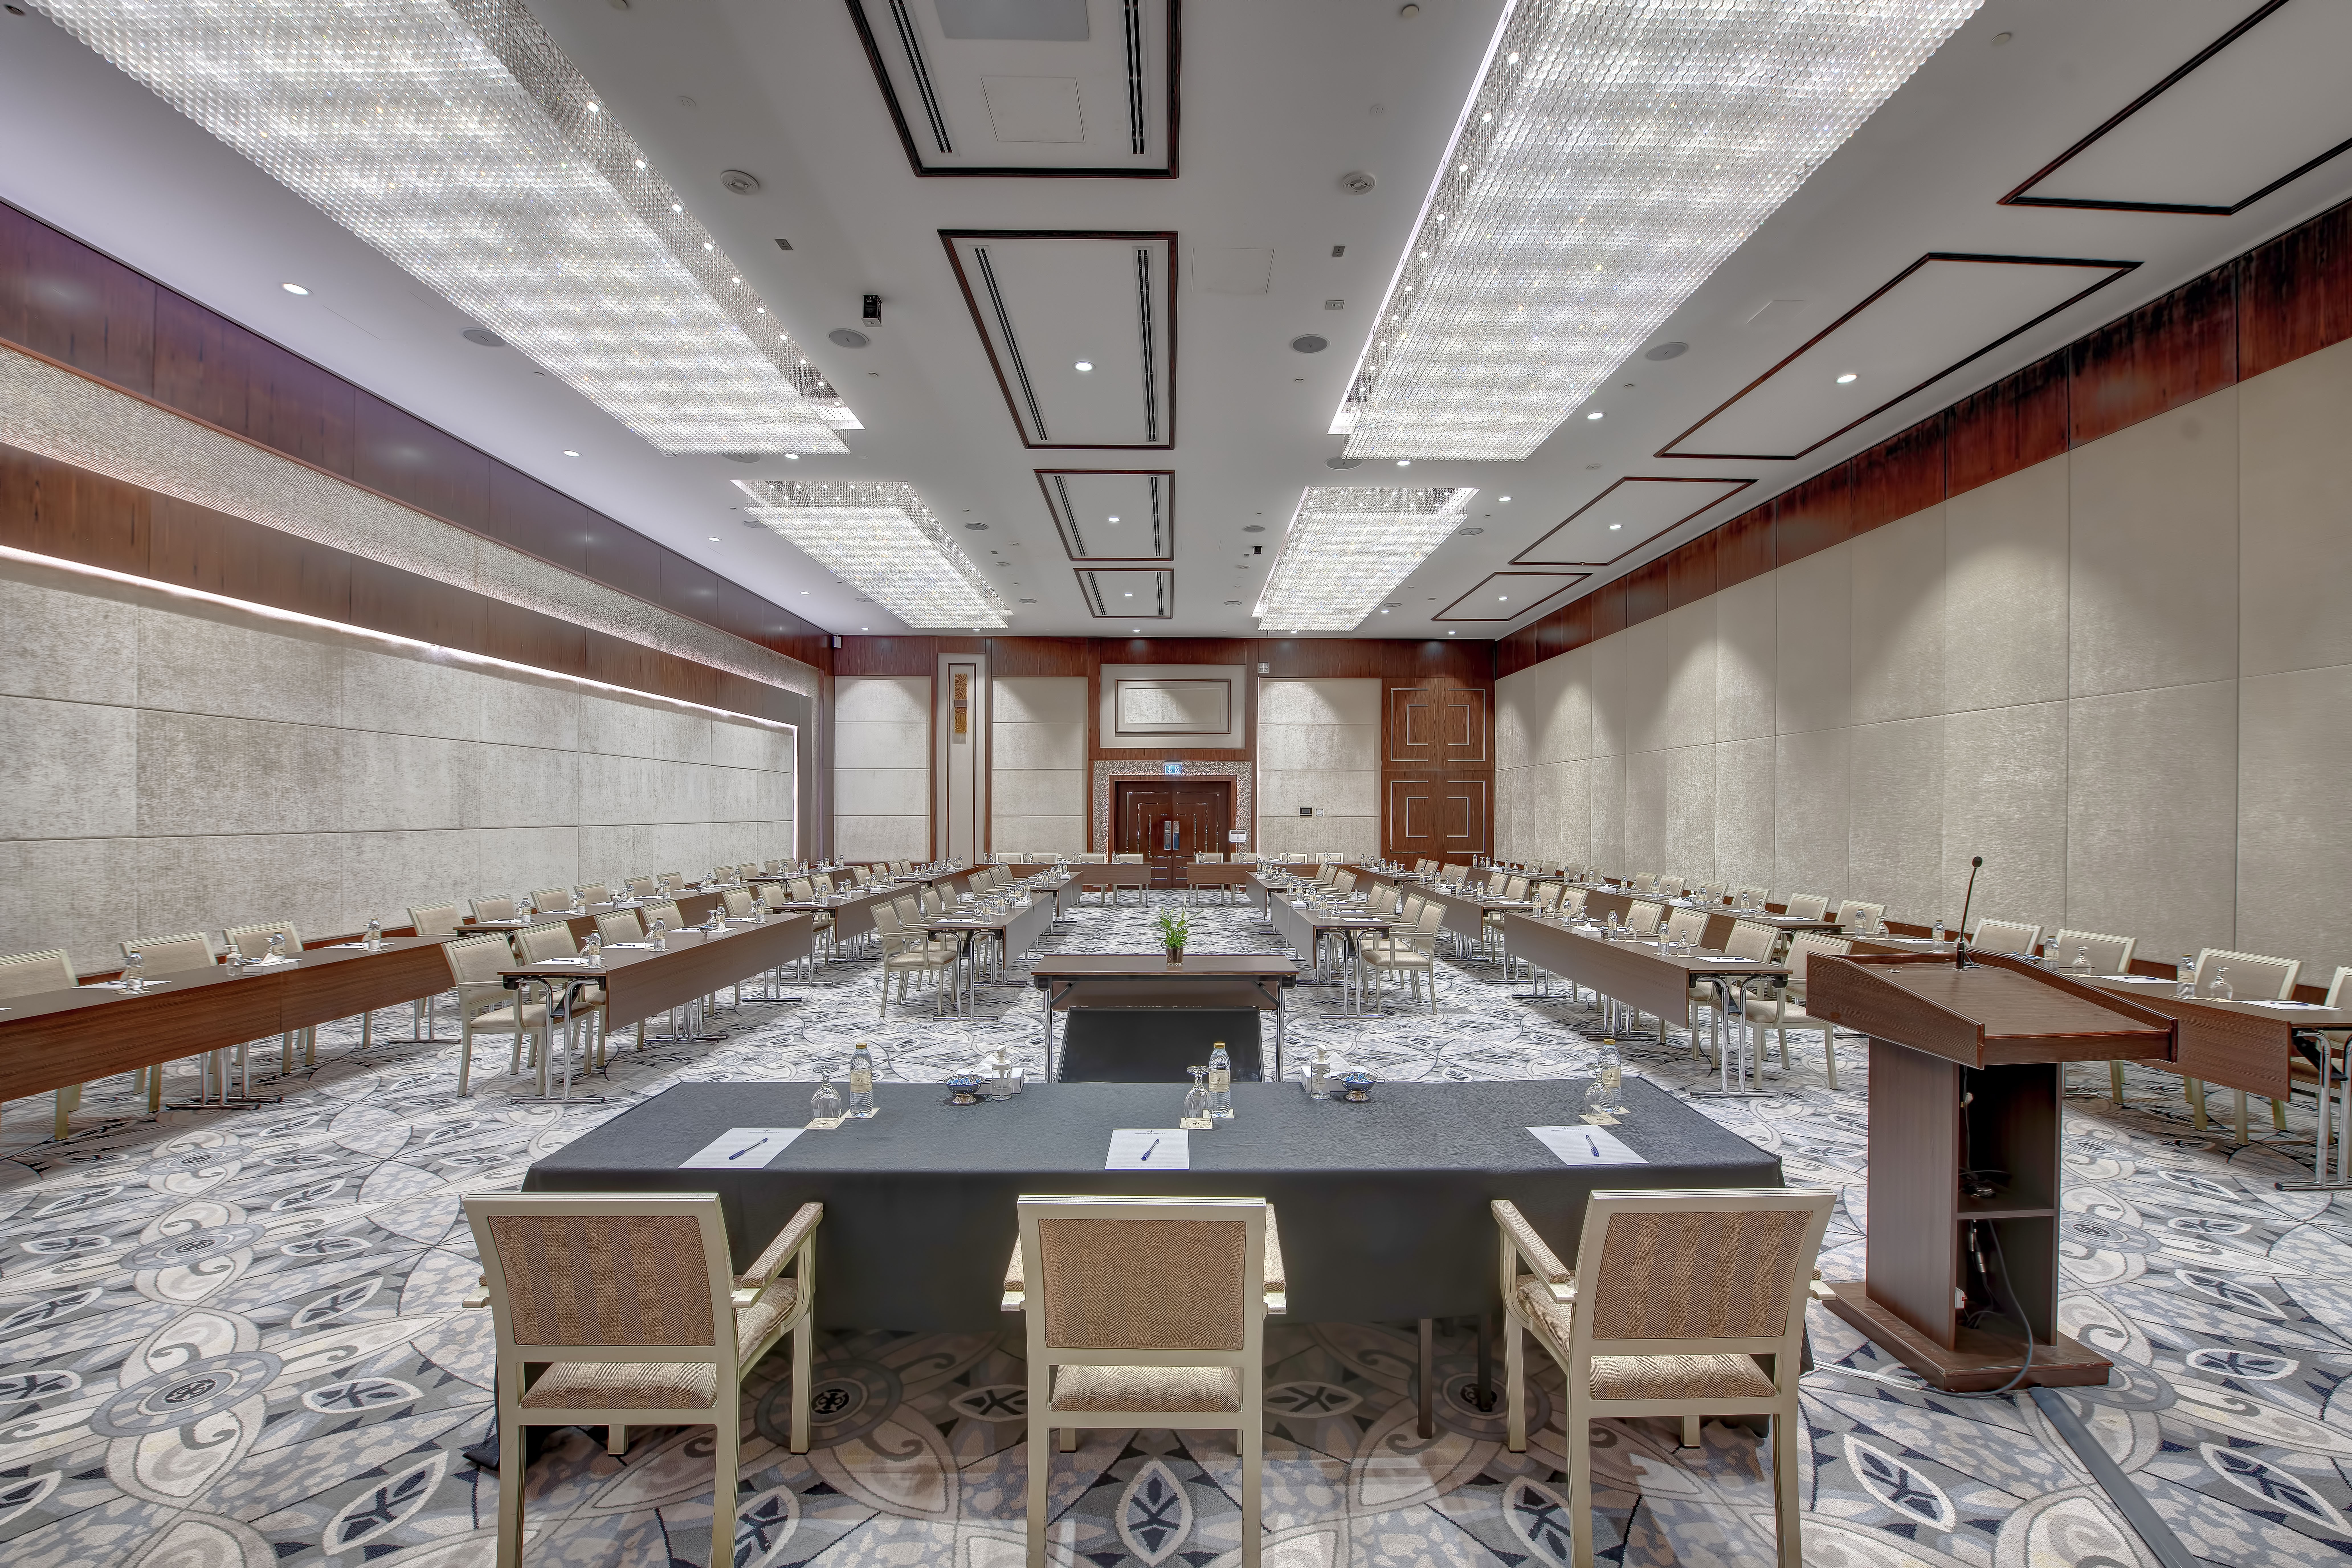
AL SHINDAGAH BALLROOM A (Half Ballroom)
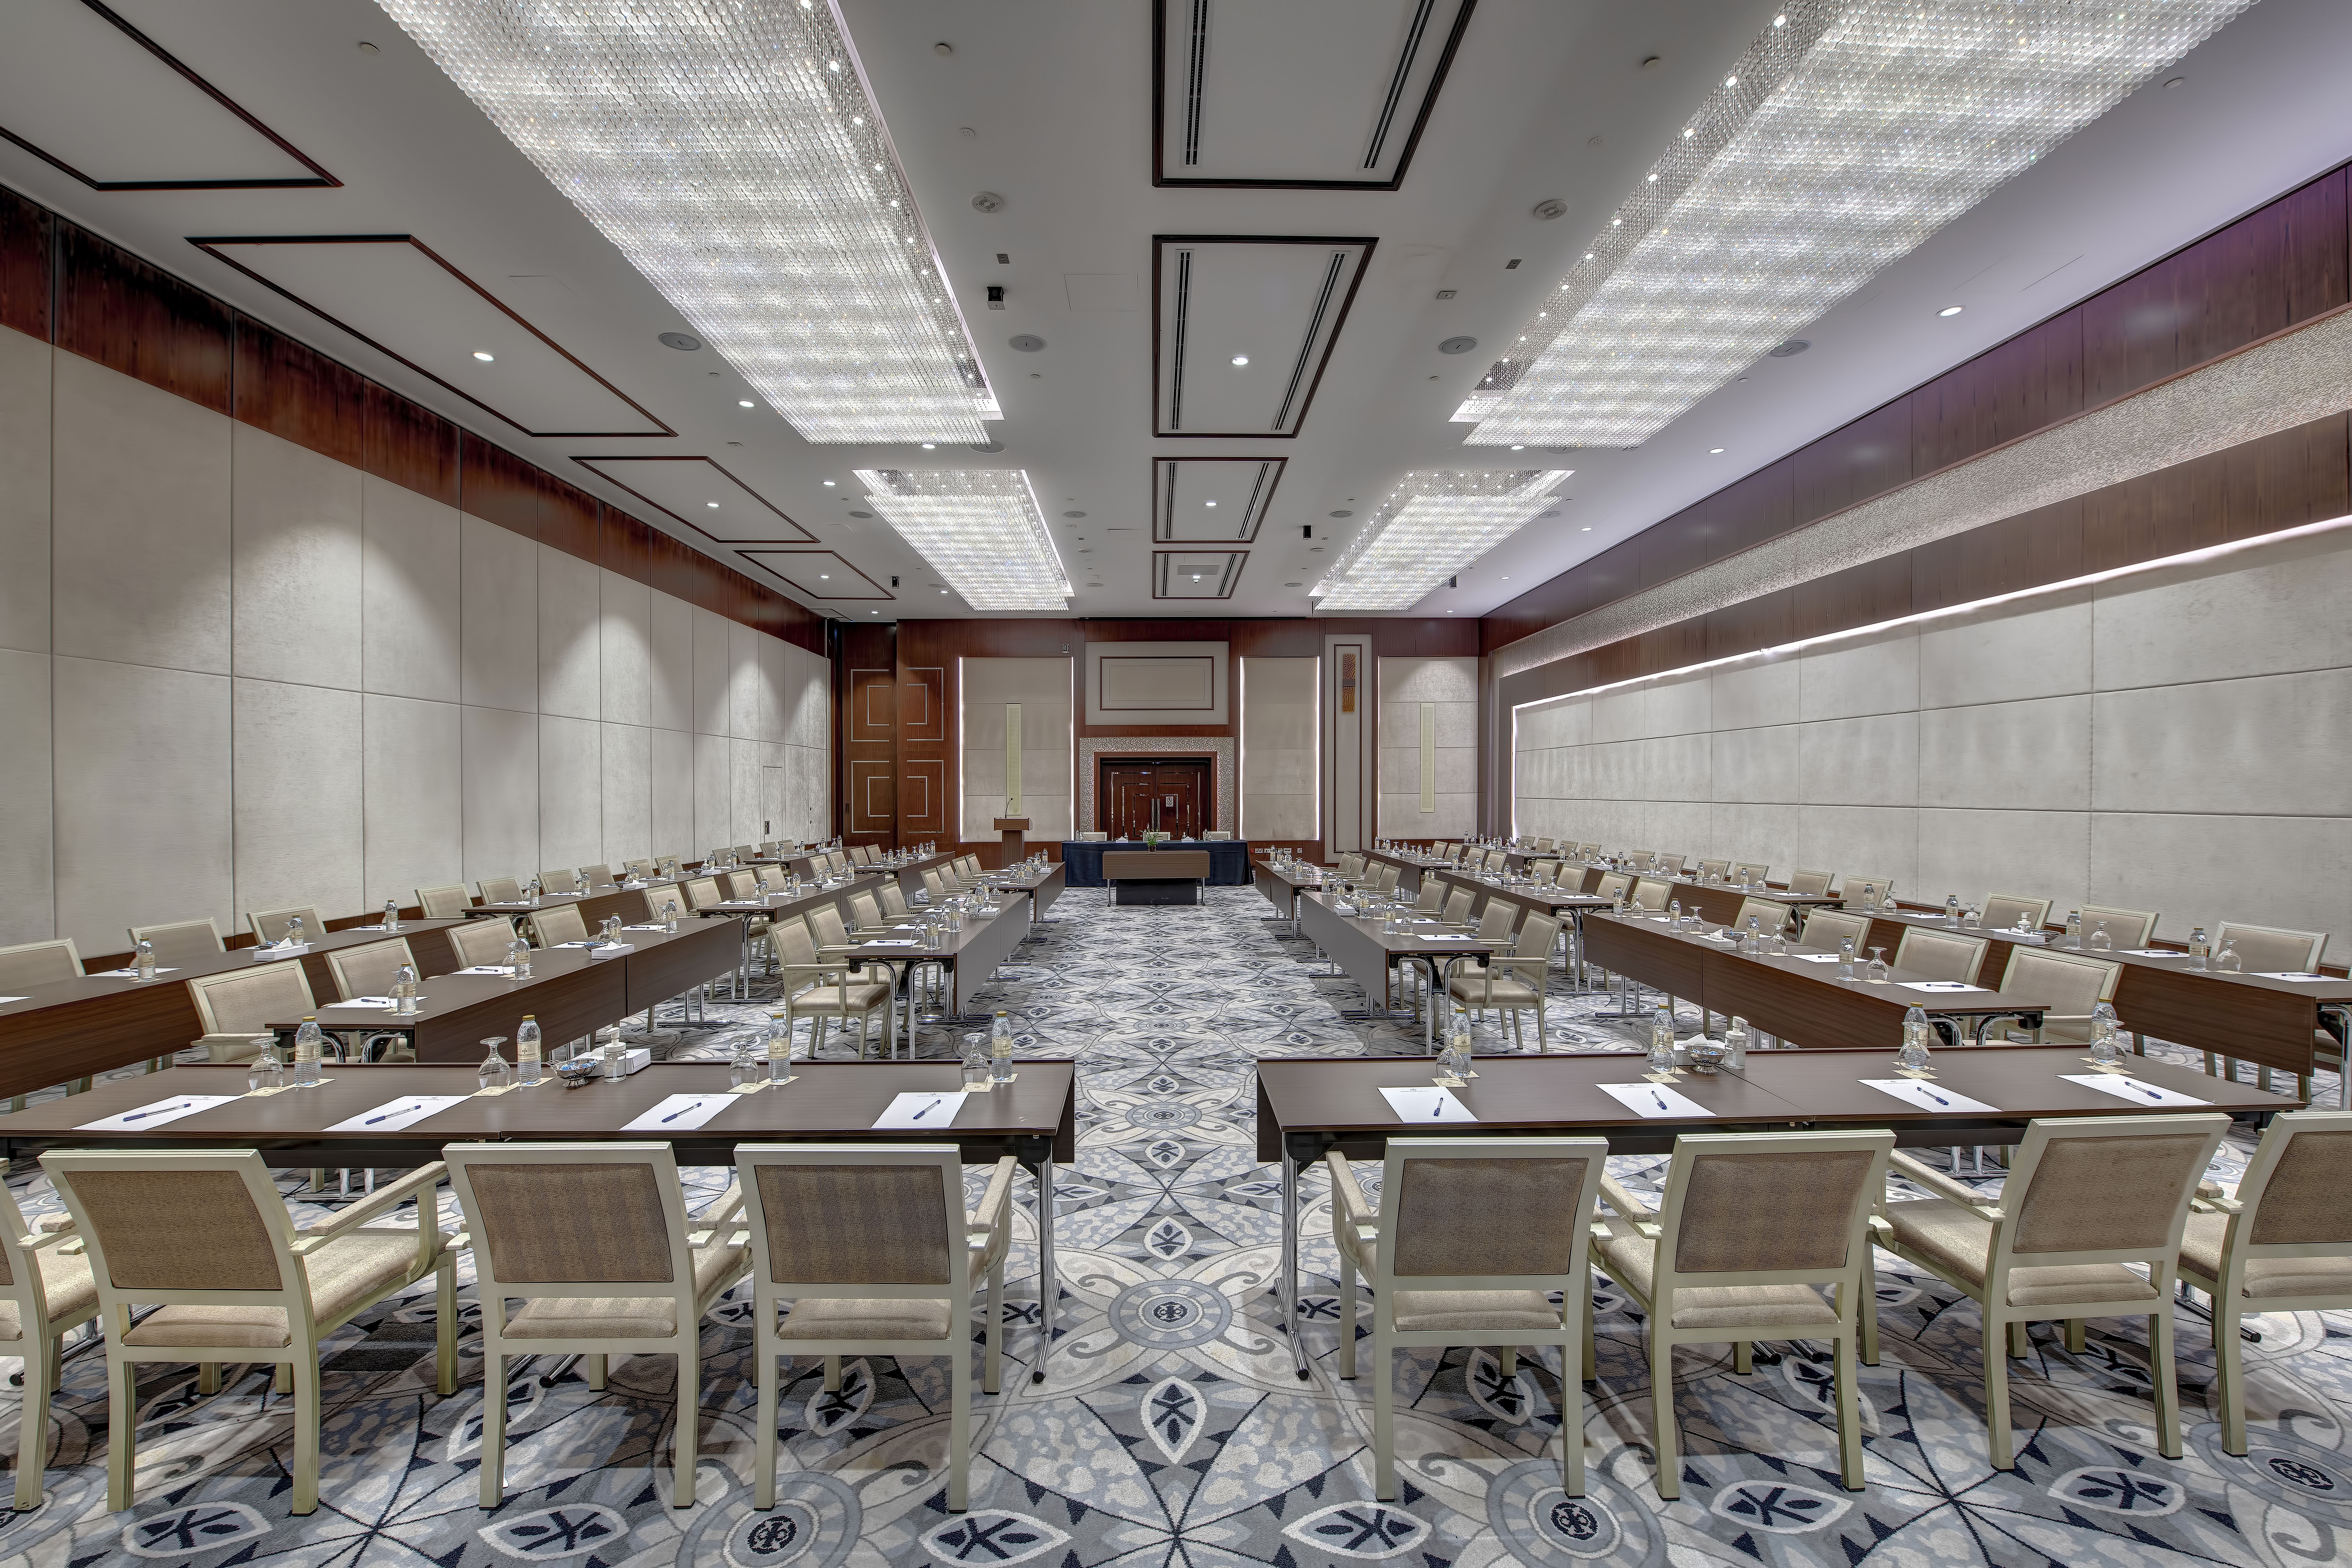
AL SHINDAGAH BALLROOM A (Half Ballroom)
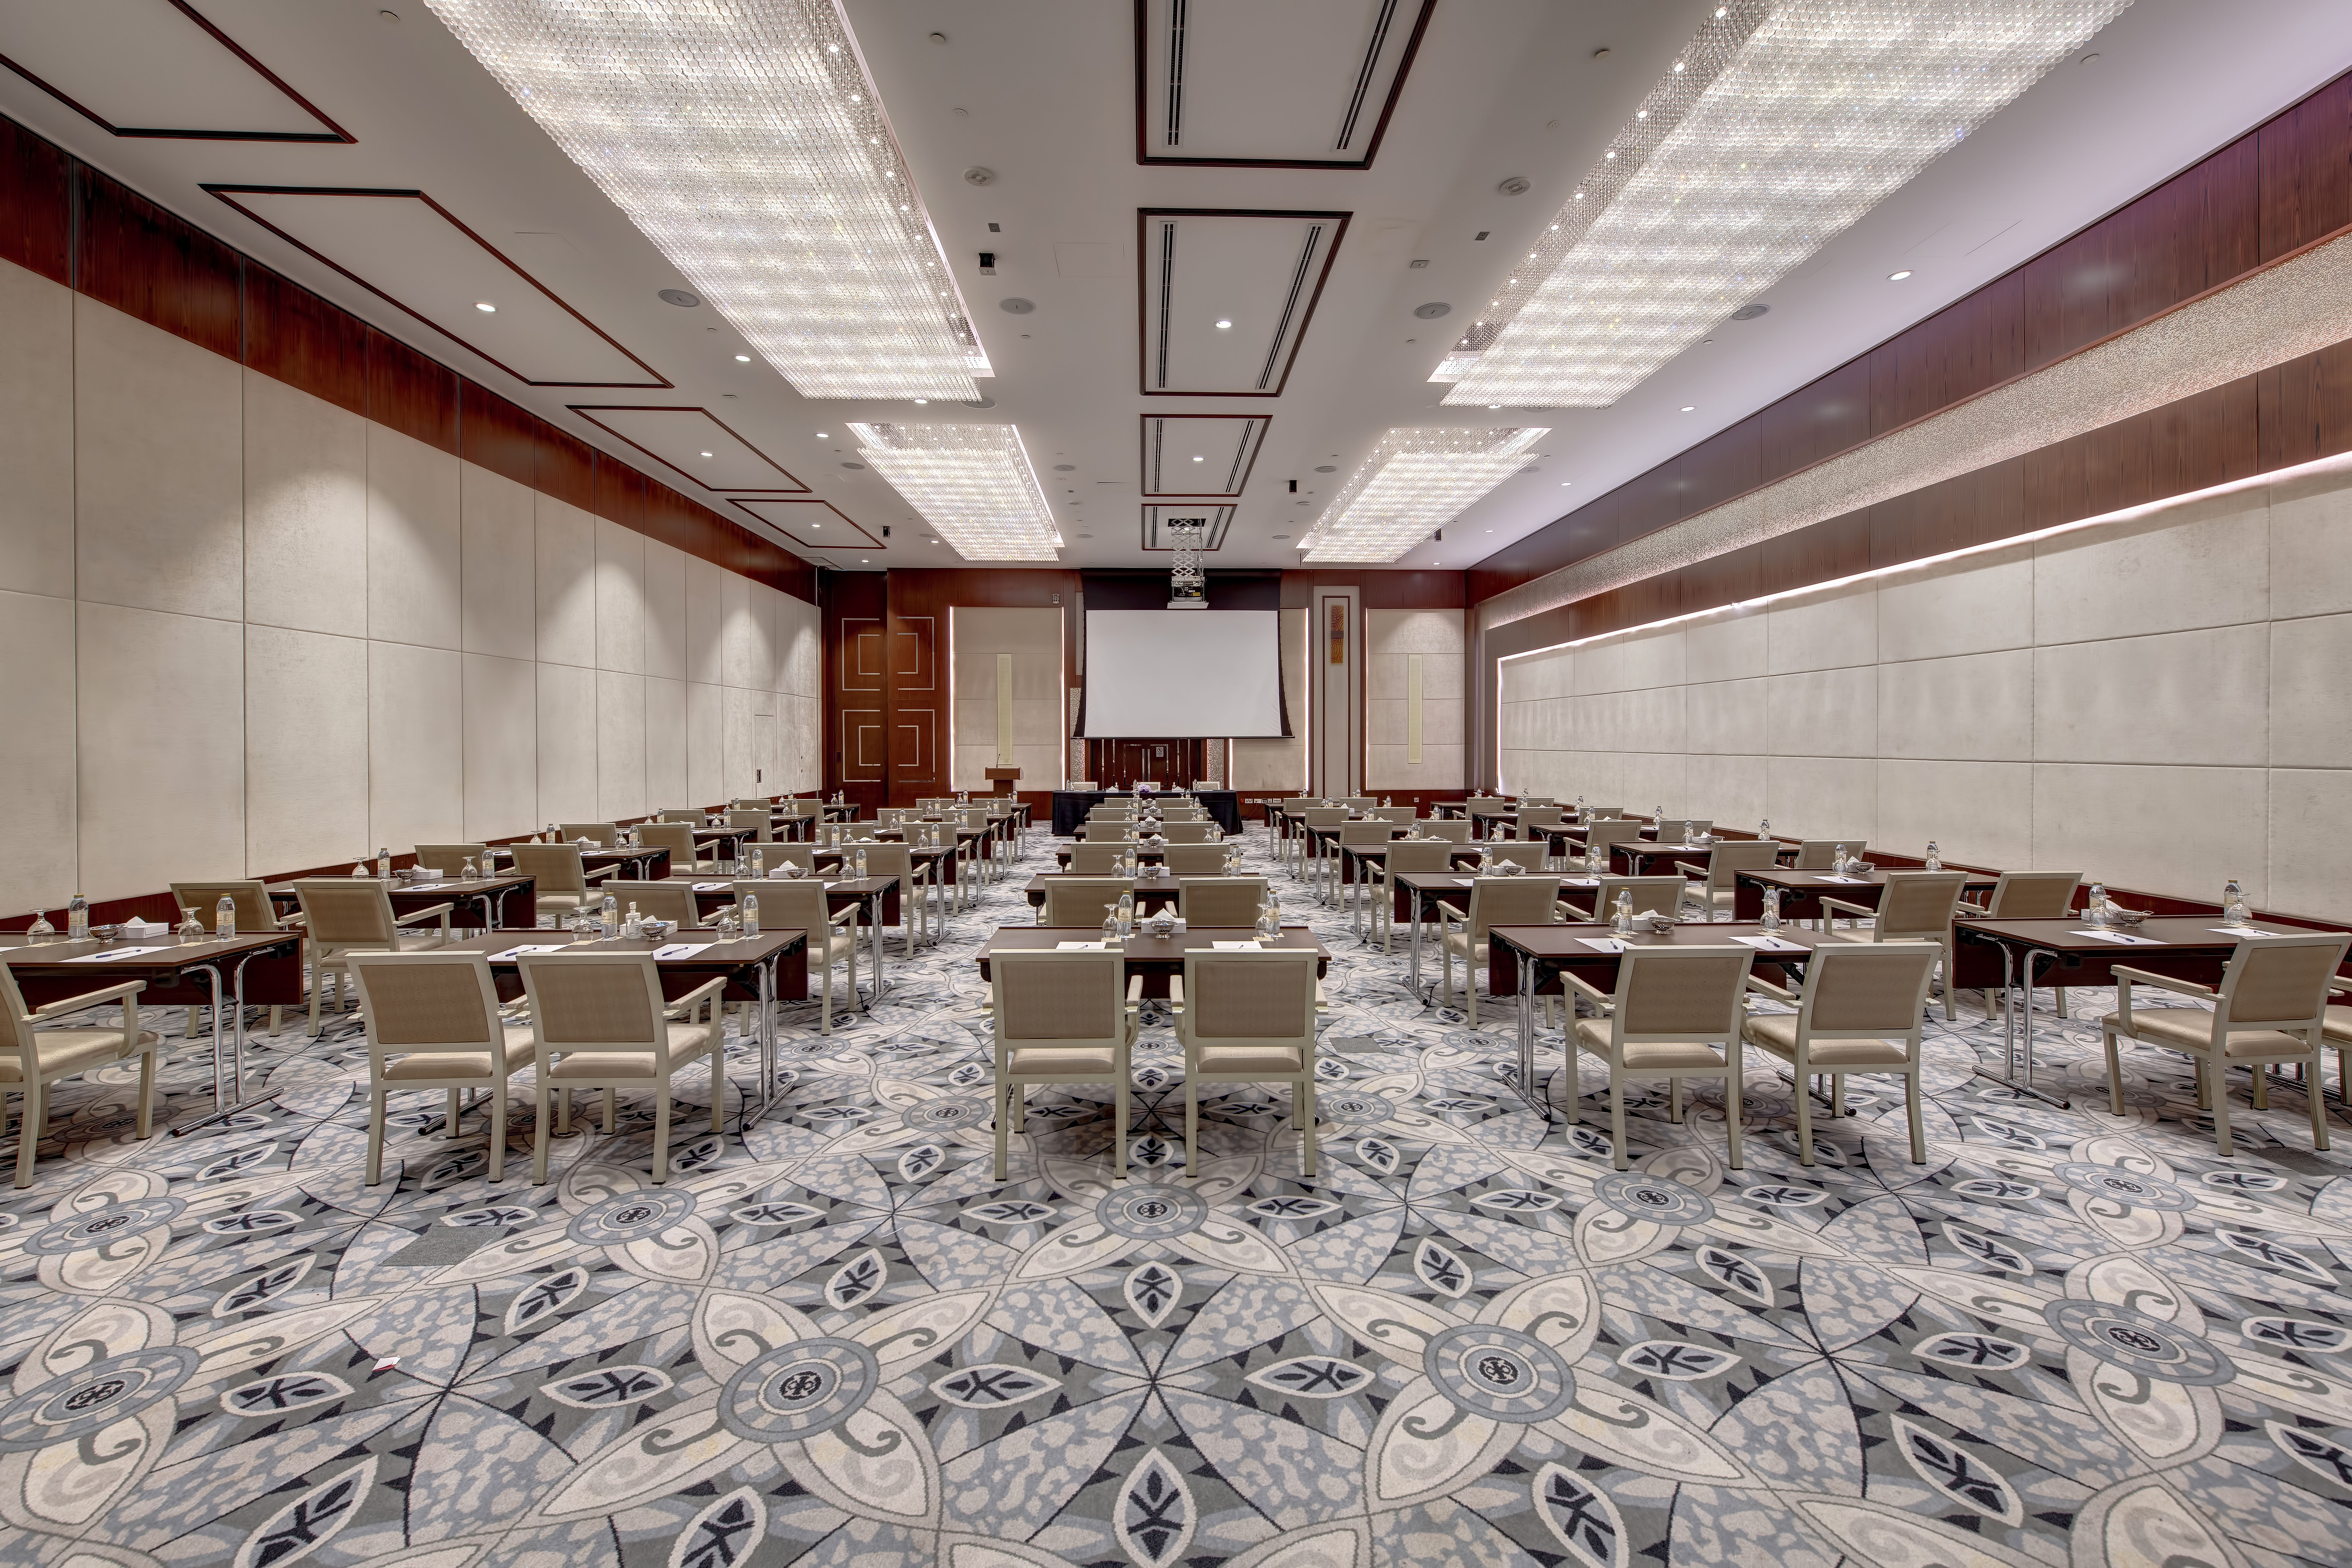
AL SHINDAGAH BALLROOM A (Half Ballroom)
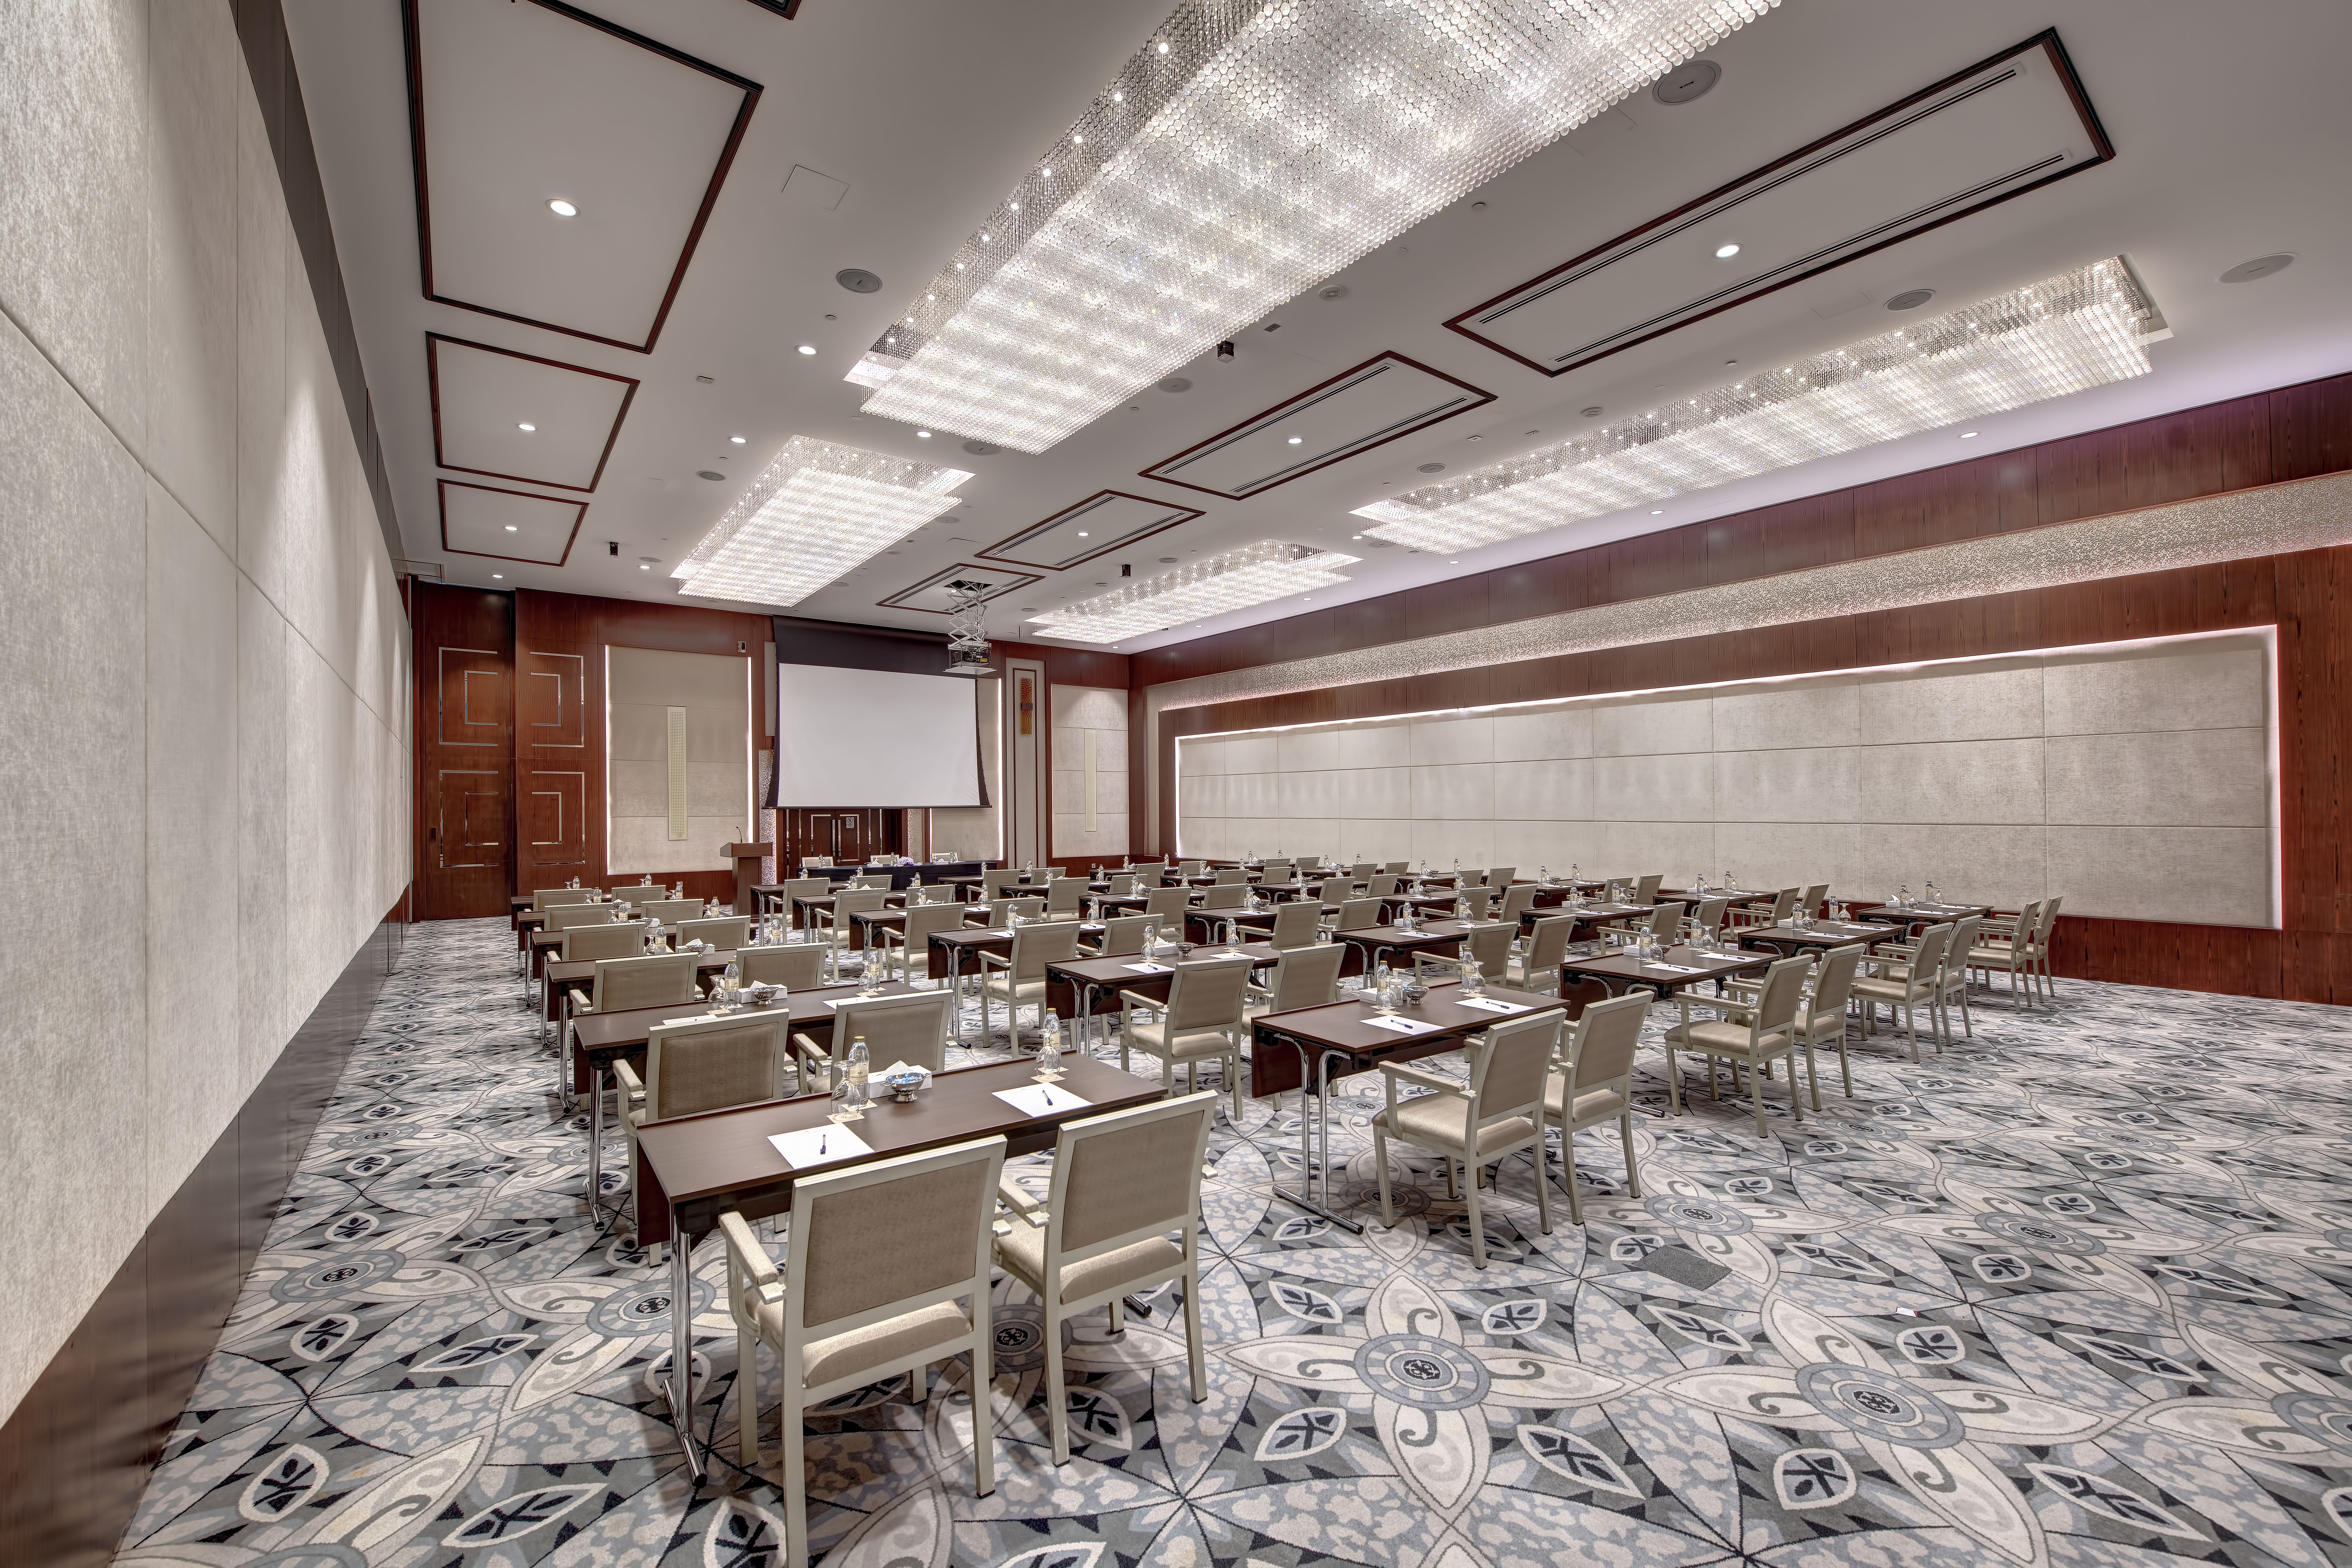
AL SHINDAGAH BALLROOM A (Half Ballroom)
- Photo
- Photo
Inquiry


/
Al Shindagah Ballroom A at Metropolitan Hotel Dubai
Sheikh Zayed Road Exit 41 - Al Thanya St - Dubai - United Arab Emirates- Venue type
- Ballroom

- Max Capacity
- 200
- U-Shape Capacity
- 40
- Venue Size
- 222 meters
- Dimensions
- 11.9 M X19.90 M
Capacities
Room size
222
meters
Room dimensions
11.9 M X19.90 M
meters
Ceiling height
4.8
meters

Standing or Reception
200

Theater or Auditorium
120

Seating capacity
200

Banquet rounds
100

Cabaret
80

Classroom
60

Boardroom
40

U-Shape
40

Cocktail Round
100

Royal conference
60

E-Shape
70

T-Shape
70

Hollow square
80

Fashion Runway
80
Premium assets

Overview
Has 2 projector screens
Has 1 entry and 1 exit point
Has rigging Points
Has stage, Mic, Podium, Speaker connection facilities
Has 1 entry and 1 exit point
Has rigging Points
Has stage, Mic, Podium, Speaker connection facilities
Event Type
Venue Type
Venue View